
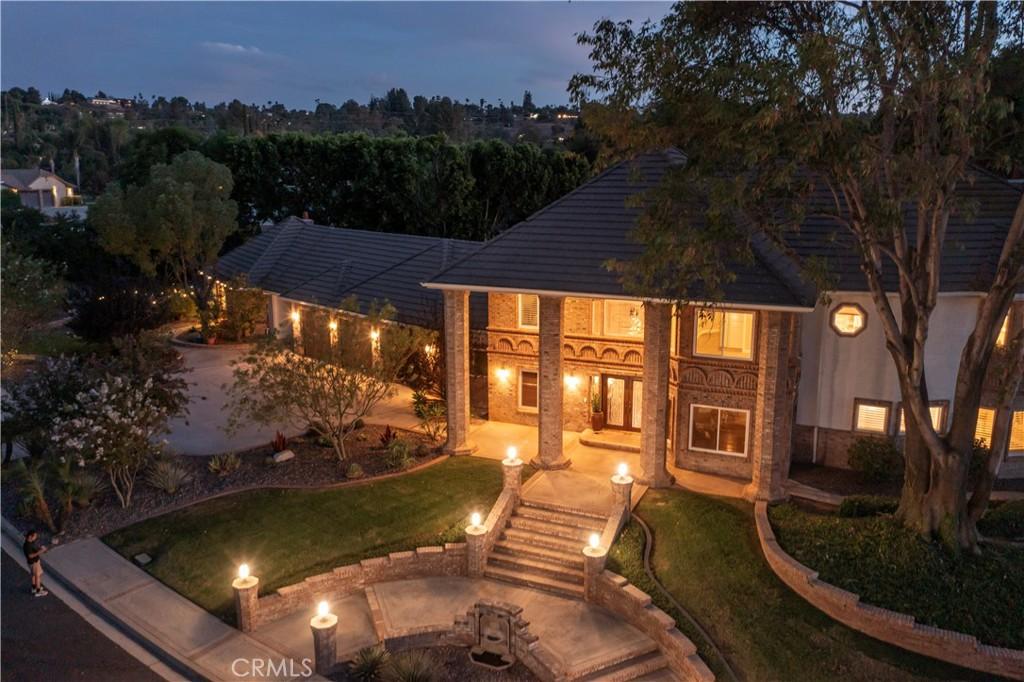
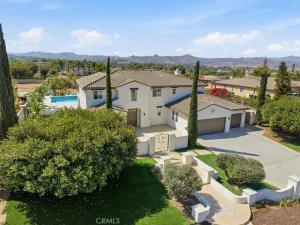
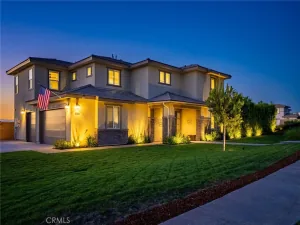
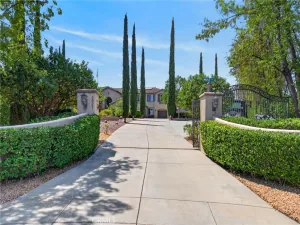
Welcome Home to this extraordinary custom-built Hunters Crossing estate where luxury, comfort, and everyday beauty come together. Privately set on a cul-de-sac in Riverside’s coveted Woodcrest neighborhood, this 6-bedroom, 5-bathroom residence was designed for elegant living, meaningful connection, and unforgettable moments with family and friends.
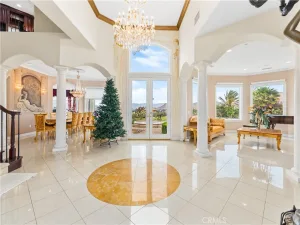
Inside, the lower level unfolds with a graceful sense of warmth and welcome. Formal and casual spaces flow beautifully together, from the inviting living and dining rooms to the gourmet kitchen and expansive family room with fireplace and wet bar. Whether hosting holidays, intimate dinners, lively celebrations, or quiet evenings by the fire, the home offers a refined yet deeply comfortable setting. Arched doorways and windows, custom brickwork, upgraded finishes, and thoughtful craftsmanship create a timeless atmosphere throughout.
Upstairs, the bedroom level offers a serene retreat from the world. The impressive primary suite feels like a private haven, complete with fireplace, balcony, and sweeping mountain views. The spa-inspired primary bath invites relaxation with a Jetted tub, separate shower, expansive walk-in closet, and adjoining retreat or nursery with its own closet. Also an Ensuite and two large bedrooms that share a Jack & Jill bathroom.
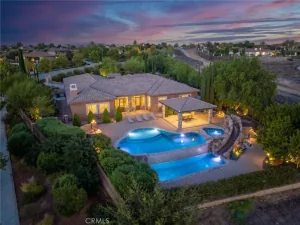
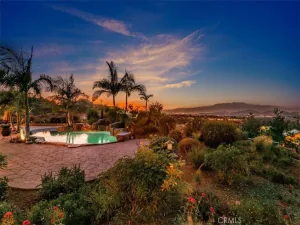
Outdoors, the grounds transform daily life into a resort-style experience. A covered patio, lush lawn, ornate multi-level pool, spa, water features, built-in barbecue, and outdoor kitchen create a stunning backdrop for sunlit afternoons, summer celebrations, milestone birthdays, and peaceful evenings under the stars. A pool house with full kitchen, dishwasher, and bathroom adds both luxury and ease.
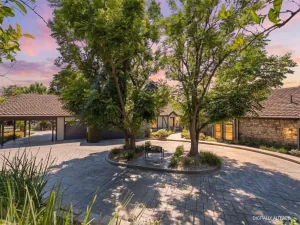
A separate 1,100-square-foot guest house enhances the estate with exceptional flexibility and privacy, offering 1 bedroom, 1 bathroom, a full kitchen, living room, and fireplace. It is ideal for extended family, cherished guests, a private retreat, or income potential with a breezeway connection to the spacious 3-car garage add convenience and versatility.
The 3-car garage offers workshop space, storage, a built-in sound system, and RV parking, making it a dream for car enthusiasts and hobbyists alike. Moments from Downtown Riverside, Tyler Mall, dining, entertainment, and freeway access, this Hunters Crossing estate is more than a residence—it is a private sanctuary, a place to gather, celebrate, recharge, and live beautifully.
Inside, the lower level unfolds with a graceful sense of warmth and welcome. Formal and casual spaces flow beautifully together, from the inviting living and dining rooms to the gourmet kitchen and expansive family room with fireplace and wet bar. Whether hosting holidays, intimate dinners, lively celebrations, or quiet evenings by the fire, the home offers a refined yet deeply comfortable setting. Arched doorways and windows, custom brickwork, upgraded finishes, and thoughtful craftsmanship create a timeless atmosphere throughout.
Upstairs, the bedroom level offers a serene retreat from the world. The impressive primary suite feels like a private haven, complete with fireplace, balcony, and sweeping mountain views. The spa-inspired primary bath invites relaxation with a Jetted tub, separate shower, expansive walk-in closet, and adjoining retreat or nursery with its own closet. Also an Ensuite and two large bedrooms that share a Jack & Jill bathroom.
Outdoors, the grounds transform daily life into a resort-style experience. A covered patio, lush lawn, ornate multi-level pool, spa, water features, built-in barbecue, and outdoor kitchen create a stunning backdrop for sunlit afternoons, summer celebrations, milestone birthdays, and peaceful evenings under the stars. A pool house with full kitchen, dishwasher, and bathroom adds both luxury and ease.
A separate 1,100-square-foot guest house enhances the estate with exceptional flexibility and privacy, offering 1 bedroom, 1 bathroom, a full kitchen, living room, and fireplace. It is ideal for extended family, cherished guests, a private retreat, or income potential with a breezeway connection to the spacious 3-car garage add convenience and versatility.
The 3-car garage offers workshop space, storage, a built-in sound system, and RV parking, making it a dream for car enthusiasts and hobbyists alike. Moments from Downtown Riverside, Tyler Mall, dining, entertainment, and freeway access, this Hunters Crossing estate is more than a residence—it is a private sanctuary, a place to gather, celebrate, recharge, and live beautifully.
Property Details
Price:
$1,458,000
MLS #:
IV26169931
Status:
Active Under Contract
Beds:
6
Baths:
5
Type:
Single Family
Subtype:
Single Family Residence
Neighborhood:
252riverside
Listed Date:
Oct 11, 2026
Finished Sq Ft:
4,893
Lot Size:
33,541 sqft / 0.77 acres (approx)
Year Built:
1989
See this Listing
Schools
School District:
Riverside Unified
Interior
Appliances
DW, GD, MW, GS, _6BS, DO, GWH, TW
Bathrooms
5 Full Bathrooms
Cooling
CA
Flooring
TILE, VINY, CARP
Heating
CF
Interior Features
BI, CF, WB, BAR, CRWN, RECL, SUND, GRNC, OFP, PTRY, PDSA, SUNK, TSCE, BL, CC, DW, HCEL, ILFP
Laundry Features
IR, IN
Levels
U
Main Level Bathrooms
1
Exterior
Architectural Style
SEE, TRD, CB
Attached Garage YN
1
Common Walls
NCW
Community Features
FHL, GOLF, BIKI
Exterior Features
LIT
Garage Spaces
3
Other Structures
TL, GH, GHD
Parking Spots
3
Parking Total
3
Patio And Porch Features
CON, CO, PTO, SEE, SL, POR
Roof
CON
Security Features
SD, COD
Spa Features
IG, PVT
View
CN, CI, HI, PE, PL, SEE
Window Features
PLS, DPW
Financial
Map
Community
- Address15181 Kellen CT Riverside CA
- CityRiverside
- CountyRiverside
- Zip Code92506
Market Summary
Current real estate data for Single Family in Riverside as of Oct 15, 2026
1,101
Single Family Listed
67
Avg DOM
306
Avg $ / SqFt
$686,097
Avg List Price
Property Summary
- 15181 Kellen CT Riverside CA is a Single Family for sale in Riverside, CA, 92506. It is listed for $1,458,000 and features 6 beds, 5 baths, and has approximately 4,893 square feet of living space, and was originally constructed in 1989. The current price per square foot is $298. The average price per square foot for Single Family listings in Riverside is $306. The average listing price for Single Family in Riverside is $686,097.
Similar Listings Nearby
 Courtesy of Vista Sotheby’s International Realty. Disclaimer: All data relating to real estate for sale on this page comes from the Broker Reciprocity (BR) of the California Regional Multiple Listing Service. Detailed information about real estate listings held by brokerage firms other than include the name of the listing broker. Neither the listing company nor shall be responsible for any typographical errors, misinformation, misprints and shall be held totally harmless. The Broker providing this data believes it to be correct, but advises interested parties to confirm any item before relying on it in a purchase decision. Copyright 2026. California Regional Multiple Listing Service. All rights reserved.
15181 Kellen CT
Riverside, CA