
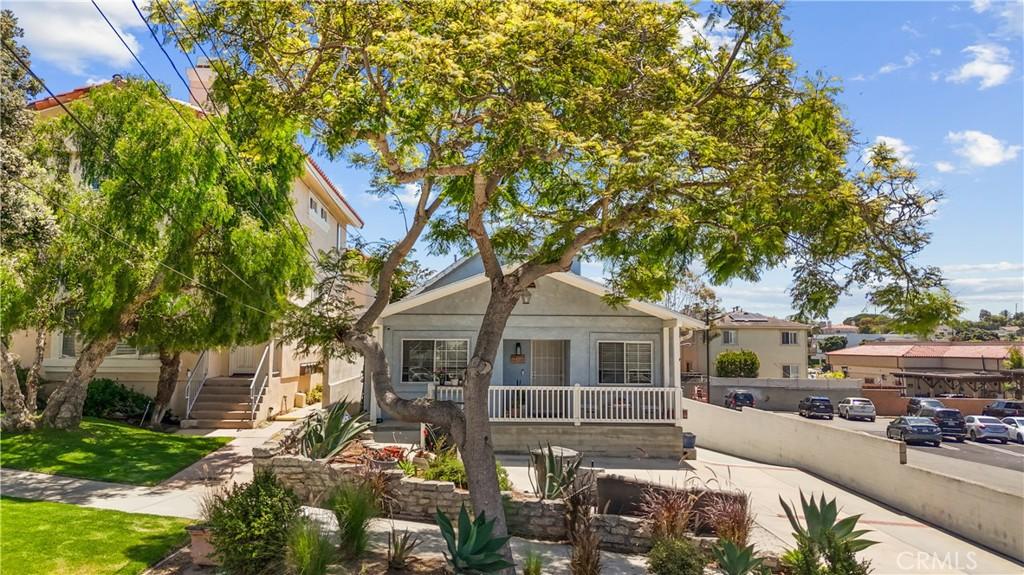
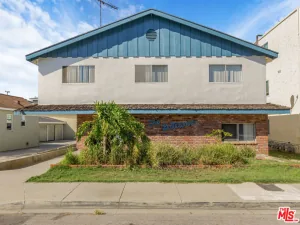
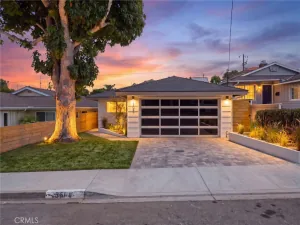
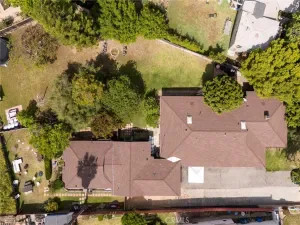
Rare income property that doesn’t feel like one. Each of the three residences lives more like its own single-family home, offering generous layouts, private living spaces, and character rarely found in today’s rental market. Ideal for investors, owner-occupants, or those seeking cash flow and future upside, this versatile property offers exceptional flexibility. The front residence is a charming single-story 2-bedroom, 1-bath cottage with original hardwood floors, vintage built-ins, the original fold-away ironing board, and off-street parking for two vehicles. Beneath Units A and B is a 1,000-square-foot basement with community laundry, tenant storage, and a separate room with a half bath and shower head already installed. With the shower pan and tile work left unfinished, it offers an easy opportunity to complete a full bath and potential for an ADU or fourth income-producing unit, buyer to verify. Built in 1994, the middle residence lives like a 3-bedroom, 2-bath with two bedrooms plus an office. Vaulted ceilings with exposed wood beams, an open living, dining, and kitchen area for entertaining, built-in library shelving, private patio, slight ocean peek, and two covered carport spaces complete the home. Privately tucked away at the rear, the largest residence is a spacious two-story 3-bedroom, 3-bath that lives like a 4-bedroom. The flexible floor plan offers a main-level primary suite, additional bedroom and bath, spacious living and dining areas, rear deck, private yard, attached 3-car garage, and an upstairs loft with another bedroom, bath, open living area, and peek-a-boo ocean views. The attached garage also features a full-width rear workspace, originally used as the owner’s office, that houses the washer and dryer and is accessible from the garage and backyard through French doors. Each residence is separately metered for gas, water, and electricity, has forced-air heat, and is protected by a residential fire sprinkler system extending throughout the residences, garages, carports, and basement. Generating approximately $12,000 per month in gross rental income, the property offers immediate cash flow with additional upside through future rent growth and the potential basement conversion, buyer to verify. Parking for up to seven vehicles adds to its rental appeal. Located just six short blocks from the Redondo Beach Pier, King Harbor, the beach, residents enjoy ocean breezes, waterfront dining, shops, parks, bike paths, and the South Bay lifestyle.
Property Details
Price:
$2,399,000
MLS #:
SB26150761
Status:
Active
Beds:
0
Baths:
0
Type:
Single Family
Subtype:
Triplex
Neighborhood:
155sredondobchnoftorrancebl
Listed Date:
Jul 13, 2026
Total Sq Ft:
4,512
Lot Size:
7,540 sqft / 0.17 acres (approx)
Year Built:
1948
See this Listing
Schools
Interior
Appliances
DW, RF, GS, HOD
Cooling
NO
Flooring
VINY, WOOD, CARP
Heating
FA
Laundry Features
CM, IN, DINC, WINC
Levels
C
Exterior
Common Walls
NOA, NOB, _1CW
Community Features
SDW, SL, BIKI
Garage Spaces
3
Parking Spots
7
Parking Total
7
Security Features
SD, COD, FS
View
PE, NE
Financial
Map
Community
- Address236 S Helberta Redondo Beach CA
- CityRedondo Beach
- CountyLos Angeles
- Zip Code90277
Subdivisions in Redondo Beach
Market Summary
Current real estate data for Single Family in Redondo Beach as of Oct 18, 2026
220
Single Family Listed
62
Avg DOM
399
Avg $ / SqFt
$1,116,999
Avg List Price
Property Summary
- 236 S Helberta Redondo Beach CA is a Single Family for sale in Redondo Beach, CA, 90277. It is listed for $2,399,000 and features 0 beds, 0 baths, and has approximately 0 square feet of living space, and was originally constructed in 1948. The average price per square foot for Single Family listings in Redondo Beach is $399. The average listing price for Single Family in Redondo Beach is $1,116,999.
Similar Listings Nearby

 Courtesy of eXp Realty of California, Inc.. Disclaimer: All data relating to real estate for sale on this page comes from the Broker Reciprocity (BR) of the California Regional Multiple Listing Service. Detailed information about real estate listings held by brokerage firms other than include the name of the listing broker. Neither the listing company nor shall be responsible for any typographical errors, misinformation, misprints and shall be held totally harmless. The Broker providing this data believes it to be correct, but advises interested parties to confirm any item before relying on it in a purchase decision. Copyright 2026. California Regional Multiple Listing Service. All rights reserved.
236 S Helberta
Redondo Beach, CA