
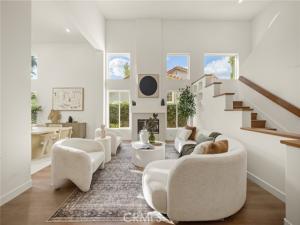
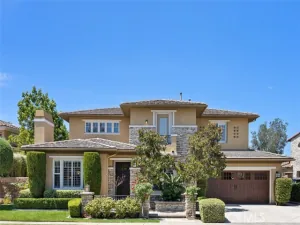
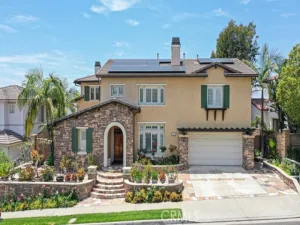
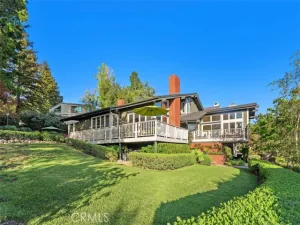
Welcome to an extraordinary, completely reimagined residence in the prestigious guard-gated community of Dove Canyon. Beautifully renovated inside and out, this exceptional home showcases a sophisticated blend of modern European design, luxurious finishes, and thoughtfully designed living spaces.
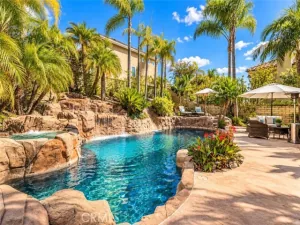
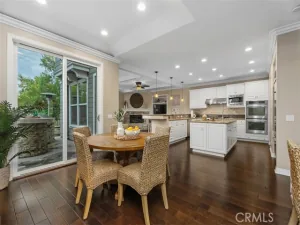
At the heart of the home is a stunning designer kitchen featuring brand-new European-style cabinetry, an impressive Taj Mahal island and countertops, distinctive designer green tile accents, and all-new appliances. Every bathroom has been completely remodeled with beautifully appointed showers, tubs, vanities, and designer tile finishes. Additional improvements include new flooring throughout, upgraded ceilings and interior lighting, fresh interior paint, and beautifully redesigned front and backyard landscaping.
The spacious floor plan offers exceptional flexibility, including a desirable main-floor bedroom and full bathroom, ideal for guests or multigenerational living. Upstairs, the generously proportioned primary suite serves as a private retreat, featuring an expansive walk-in closet and ample additional space for a dedicated home office or personal sitting area.
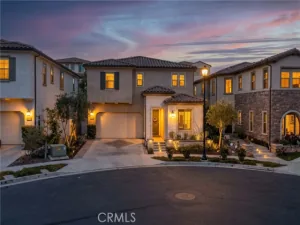
Major property improvements include a brand-new air conditioning system, a recently replaced roof, and replacement of most windows. A spacious three-car garage completes this impressive residence.
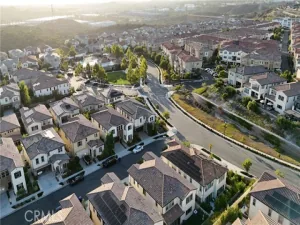
Enjoy the lifestyle of Dove Canyon, an exclusive guard-gated community known for its beautiful surroundings, golf course, and desirable residential setting. With extensive renovations, impressive designer finishes, and a versatile floor plan, this exceptional home presents a rare opportunity to experience refined living in one of South Orange County’s sought-after communities.
At the heart of the home is a stunning designer kitchen featuring brand-new European-style cabinetry, an impressive Taj Mahal island and countertops, distinctive designer green tile accents, and all-new appliances. Every bathroom has been completely remodeled with beautifully appointed showers, tubs, vanities, and designer tile finishes. Additional improvements include new flooring throughout, upgraded ceilings and interior lighting, fresh interior paint, and beautifully redesigned front and backyard landscaping.
The spacious floor plan offers exceptional flexibility, including a desirable main-floor bedroom and full bathroom, ideal for guests or multigenerational living. Upstairs, the generously proportioned primary suite serves as a private retreat, featuring an expansive walk-in closet and ample additional space for a dedicated home office or personal sitting area.
Major property improvements include a brand-new air conditioning system, a recently replaced roof, and replacement of most windows. A spacious three-car garage completes this impressive residence.
Enjoy the lifestyle of Dove Canyon, an exclusive guard-gated community known for its beautiful surroundings, golf course, and desirable residential setting. With extensive renovations, impressive designer finishes, and a versatile floor plan, this exceptional home presents a rare opportunity to experience refined living in one of South Orange County’s sought-after communities.
Property Details
Price:
$1,799,900
MLS #:
WS26238484
Status:
Active
Beds:
4
Baths:
3.5
Type:
Single Family
Subtype:
Single Family Residence
Subdivision:
Summit Crest DSC
Neighborhood:
dcdovecanyon
Listed Date:
Nov 5, 2026
Finished Sq Ft:
3,358
Lot Size:
7,700 sqft / 0.18 acres (approx)
Year Built:
1991
See this Listing
Schools
School District:
ABC Unified
Interior
Appliances
Gas Cooktop, Microwave, Range Hood, Dishwasher
Bathrooms
3 Full Bathrooms, 1 Half Bathroom
Cooling
Central Air
Heating
Fireplace(s)
Interior Features
Quartz Counters, Built-in Features, High Ceilings, Two Story Ceilings, Open Floorplan
Laundry Features
Gas Dryer Hookup, Laundry Room, Washer Hookup
Levels
Two
Main Level Bathrooms
3
Main Level Bedrooms
4
Exterior
Accessibility Features
None
Association Amenities
Spa/Hot Tub, Picnic Area, Management, Tennis Court(s), Pool, Controlled Access, Clubhouse, Maintenance Grounds, Sport Court, Recreation Room
Attached Garage YN
1
Common Walls
No Common Walls
Community Features
Biking, Sidewalks
Covered Spaces
3
Garage Spaces
3
Lot Features
0-1 Unit/Acre
Parking Spots
3
Parking Total
3
Stories
2
View
Mountain(s), Neighborhood
Financial
HOA Fee
$320
HOA Fee Frequency
Monthly
HOA Name
Dove Canyon HOA
HOA Phone
9498551800
Map
Community
- Address17 Berkshire Rancho Santa Margarita CA
- SubdivisionSummit Crest (DSC)
- CityRancho Santa Margarita
- CountyOrange
- Zip Code92679
Subdivisions in Rancho Santa Margarita
- Alicante ALI
- Arroyo Oaks AO
- Arroyo Vista AV
- Avelino AVEL
- Bel Flora BLFL
- Belflora BLF
- Bella Ventana BVT
- Belterraza BTR
- Belvedere DBD
- Brighton Glen BG
- Brisa del Lago I BD
- Brisa del Lago II BDII
- Brisa Ladera BL
- Buena Vista BUEV
- Cabo Vista CVS
- Cabrillo Vista CAVI
- California Tesoro CATS
- Candelero CAN
- Casifina CAS
- Cierra Del Lago CDL
- Club Vista DCV
- Corte Melina CM
- Dove Ridgepointe DRP
- El Caserio R1 EC
- Emerald Ridge Liberty ERLH
- Estrella Vista ESV
- Fairway Ridge DFR
- Fiesta FIES
- Floramar FM
- La Tierra LTC
- La Ventana LAV
- Las Flores R1 LF
- Las Flores R2 LF
- Laurels DLAU
- Los Portillos LSP
- Lyon Monterrey LYMR
- Lyon Promenade LYPM
- Magnolia MAGN
- Marbella MB
- Mira Vista MIRV
- Mission Courts R1 MC
- Mission Courts R2 MC
- Montana Del Lago MDL
- Montilla MNT
- Ranchwood R1 RW
- Ranchwood R2 RW
- Sausalito SAU
- Sea Country SEAC
- Serabrisa SRB
- Seranada SER
- Sierra Verde SIV
- Summit Crest DSC
- Terracina TERC
- Tesoro Trails TESTR
- Tierra Linda TLI
- Tierra Montanosa TIEM
- Tijeras Creek Villas TCV
- Trabuco – Elms THE
- Trabuco – Promontory THP
- Trabuco – Springs THS
- Traditions TRAD
- Villavante VVT
- Vista La Cuesta VLC
Market Summary
Current real estate data for Single Family in Rancho Santa Margarita as of Nov 07, 2026
48
Single Family Listed
59
Avg DOM
630
Avg $ / SqFt
$1,358,960
Avg List Price
Property Summary
- Located in the Summit Crest (DSC) subdivision, 17 Berkshire Rancho Santa Margarita CA is a Single Family for sale in Rancho Santa Margarita, CA, 92679. It is listed for $1,799,900 and features 4 beds, 4 baths, and has approximately 3,358 square feet of living space, and was originally constructed in 1991. The current price per square foot is $536. The average price per square foot for Single Family listings in Rancho Santa Margarita is $630. The average listing price for Single Family in Rancho Santa Margarita is $1,358,960.
Similar Listings Nearby
 Courtesy of Wetrust Realty. Disclaimer: All data relating to real estate for sale on this page comes from the Broker Reciprocity (BR) of the California Regional Multiple Listing Service. Detailed information about real estate listings held by brokerage firms other than include the name of the listing broker. Neither the listing company nor shall be responsible for any typographical errors, misinformation, misprints and shall be held totally harmless. The Broker providing this data believes it to be correct, but advises interested parties to confirm any item before relying on it in a purchase decision. Copyright 2026. California Regional Multiple Listing Service. All rights reserved.
17 Berkshire
Rancho Santa Margarita, CA