
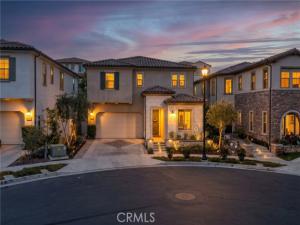
Welcome to this exceptional home on a premium cul-de-sac in the gated community of Iron Ridge in Lake Forest. Offered FULLY FURNISHED with professionally designed interiors, this residence is truly move-in ready. The chef’s kitchen is the heart of the home, featuring an oversized island, quartz countertops, JennAir appliances, ceiling-high shaker cabinetry, and an extended walk-in pantry with wine refrigerator. It opens to the family room and dining area in a bright, open layout, where two large sliding glass doors, lead directly to the covered California room, blending indoor and outdoor living. Designed for entertaining, the backyard offers a built-in barbecue, a custom water fountain, and a covered California room with a built-in gas fireplace, perfect for year-round gatherings. The main level also includes a versatile en suite bedroom, currently used as an office, in addition to a convenient half bath. Upstairs, a spacious family room with built-in cabinetry provides a second place to relax. The primary suite is a true retreat with its own fireplace and private covered patio. The spa-inspired primary bath features a large soaking tub, oversized shower, dual vanities, and a walk-in closet. Two additional generously sized bedrooms, one with its own private bath, complete the upper level, along with a laundry room with sink and built-in cabinetry. The home was also built with a holiday lighting package, making seasonal decorating effortless. The home is as easy to maintain as it is beautiful. Drought-tolerant landscaping keeps the grounds looking polished with minimal water and upkeep, and the gated setting and low-maintenance design make this an ideal lock-and-go home with wired security and cameras. Whether you travel often or split your time between residences, you can leave with peace of mind knowing your home is secure and ready for your return. Iron Ridge residents enjoy resort-style amenities including a pool, spa, clubhouse, parks, playgrounds, scenic trails, and community events, all close to shopping, dining, and highly rated schools. An exceptional opportunity to experience sophisticated living in one of Lake Forest’s most desirable gated communities. Located right next to Portola Park which hosts lots of community events, four lighted Pickleball courts, a beach volleyball court, dog park and lots of other amenities.
Property Details
Price:
$2,200,000
MLS #:
PW26219272
Status:
Active
Beds:
4
Baths:
4.5
Type:
Single Family
Subtype:
Single Family Residence
Neighborhood:
lnlakeforestnorth
Listed Date:
Oct 18, 2026
Finished Sq Ft:
2,890
Lot Size:
3,940 sqft / 0.09 acres (approx)
Year Built:
2019
See this Listing
Schools
School District:
Saddleback Valley Unified
Interior
Appliances
High Efficiency Water Heater, Double Oven, Convection Oven, Ice Maker, ENERGY STAR Qualified Appliances, Water Softener, Range Hood, Built-In Range, Refrigerator, Barbecue, Disposal, Gas Range, 6 Burner Stove, Dishwasher, Vented Exhaust Fan, Microwave, ENERGY STAR Qualified Water Heater
Bathrooms
4 Full Bathrooms, 1 Half Bathroom
Cooling
Central Air, High Efficiency, ENERGY STAR Qualified Equipment
Flooring
Laminate
Heating
Forced Air, High Efficiency, Central, ENERGY STAR Qualified Equipment
Interior Features
Balcony, Quartz Counters, Furnished, Built-in Features, High Ceilings, Living Room Balcony, Ceiling Fan(s), Pantry, Living Room Deck Attached, Recessed Lighting, Open Floorplan, In-Law Floorplan
Laundry Features
Inside, Laundry Room, Upper Level
Levels
Two
Main Level Bathrooms
2
Main Level Bedrooms
1
Exterior
Accessibility Features
None
Architectural Style
Traditional, Contemporary
Association Amenities
Spa/Hot Tub, Trail(s), Banquet Facilities, Picnic Area, Management, Biking Trails, Pool, Fire Pit, Barbecue, Clubhouse, Controlled Access, Playground, Dog Park
Attached Garage YN
1
Common Walls
No Common Walls
Community Features
Gutters, Curbs, Biking, Dog Park, Mountainous, BLM/National Forest, Foothills, Street Lights, Sidewalks, Suburban, Park
Construction Materials
Stucco
Covered Spaces
2
Direction Faces
Southwest
Exterior Features
Lighting
Fencing
Wrought Iron
Garage Spaces
2
Green Energy Efficient
HVAC
Lot Features
Cul-De-Sac, Level with Street, Landscaped, Bluff, Park Nearby, Close to Clubhouse, Front Yard, Walkstreet, Sprinkler System, Back Yard
Open Parking Spaces
4
Open Parking YN
1
Parking Features
Garage, Garage Faces Front, Driveway, Garage Door Opener
Parking Spots
6
Parking Total
6
Patio And Porch Features
Covered, Concrete, Patio Open, Rear Porch
Roof
Tile
Security Features
Fire Sprinkler System, Closed Circuit Camera(s), Carbon Monoxide Detector(s), Smoke Detector(s), Gated Community, Automatic Gate
Spa Features
Association, Community
Stories
2
View
Neighborhood
Window Features
Double Pane Windows, Plantation Shutters, Screens
Financial
HOA Fee
$229
HOA Fee Frequency
Monthly
HOA Name
Iron Ridge at Portola Hills
HOA Phone
8004285588
Map
Community
- Address1809 Canyon Oaks Lane Lake Forest CA
- SubdivisionOther (OTHR)
- CityLake Forest
- CountyOrange
- Zip Code92610
Subdivisions in Lake Forest
- Aliso Creek Villas AC
- Antigua AT
- Belwood Park FBP
- Bench Mark Villas BM
- Bennett Ranch North BN
- Bennett Ranch South BN
- California Coventry FHCV
- Cedar Glen CG
- Creekside CR
- Crestmont CSM
- Deane Lake Homes DL
- Fieldstone Classic FSC
- Forest Shadows FS
- Greenridge GNR
- Heritage FHH
- HIGHLANDS BKHGL
- Hillview HLV
- J.M. Peters Portola PPH
- Lake Forest Keys LK
- Lake Forest Shores LFS
- Lake Forest Townhomes LF
- Lake Forest Woods LW
- Lakeside Park LKP
- Le Parc LPC
- Live Oak LO
- Mandeville FMP
- Mariposa MAR
- Montbury On The Hill MBY
- Montecido MD
- Palermo PHP
- PARKVIEW BKPKV
- Parkwood Estates PE
- Pheasant Creek PC
- Promenade FPR
- Rancho Viejo Condos II RV2
- Ranchwood III RA3
- Roxford Crest FRC
- Saddleback Meadows SADM
- Saddleback Valley Views SV
- San Rita Ridge SRR
- Serenado SRO
- Serrano Park I SP
- Serrano Woods SER
- Shores TS
- Sterling Heights SRL
- Sycamore Ridge SR
- Tierra Vista TV
- Villorio VIL
- Vineyards FHVY
- Vista Del Flores VDF
- Whispering Trees WT
- White Oak WO
- Willow Glen WG
- Wind Rows WR
Market Summary
Current real estate data for Single Family in Lake Forest as of Oct 19, 2026
195
Single Family Listed
63
Avg DOM
523
Avg $ / SqFt
$1,343,181
Avg List Price
Property Summary
- Located in the Other (OTHR) subdivision, 1809 Canyon Oaks Lane Lake Forest CA is a Single Family for sale in Lake Forest, CA, 92610. It is listed for $2,200,000 and features 4 beds, 5 baths, and has approximately 2,890 square feet of living space, and was originally constructed in 2019. The current price per square foot is $761. The average price per square foot for Single Family listings in Lake Forest is $523. The average listing price for Single Family in Lake Forest is $1,343,181.
Similar Listings Nearby
 Courtesy of Y Realty. Disclaimer: All data relating to real estate for sale on this page comes from the Broker Reciprocity (BR) of the California Regional Multiple Listing Service. Detailed information about real estate listings held by brokerage firms other than include the name of the listing broker. Neither the listing company nor shall be responsible for any typographical errors, misinformation, misprints and shall be held totally harmless. The Broker providing this data believes it to be correct, but advises interested parties to confirm any item before relying on it in a purchase decision. Copyright 2026. California Regional Multiple Listing Service. All rights reserved.
1809 Canyon Oaks Lane
Lake Forest, CA