
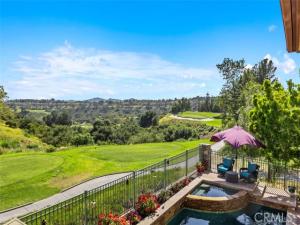
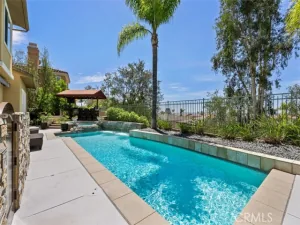
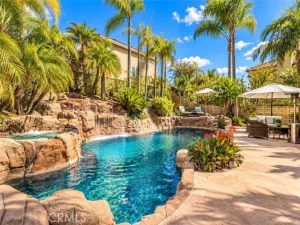
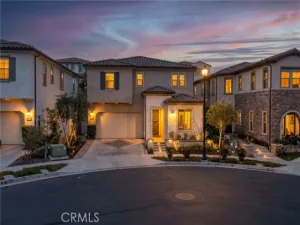
Stunning Pool Home with Golf Course & Mountain Views! This meticulously maintained 4-bedroom plus an office and bonus room, 4.5-bathroom residence offers an exceptional lifestyle. The retreat can be converted into a fifth bedroom for added convenience. Enter to discover a bright and airy formal living and dining area with soaring ceilings and picturesque windows. The gourmet kitchen boasts a walk-in pantry, double ovens, center island with wine fridge, and breakfast bar overlooking the sparkling pool. The adjacent family room features a fireplace and built-in entertainment center. The main-level is complete with a bedroom with ensuite bath, powder room, laundry room, and 3-car garage for added convenience. Upstairs, find a grand primary suite with an office, balcony, and luxurious bathroom with a walk-in shower, soaking tub, dual sinks, and dual-access walk-in closet. Two additional bedrooms, two bathrooms, and a bonus room complete the upper level. The entertainer’s backyard is a true oasis with a pool, spa, comfortable seating, built-in BBQ with bar, and kegerator. Enjoy scenic golf course and mountain views from this desirable property. Property has Leased Solar. Located within a prestigious 24-hour guard-gated community, and as a resident of Dove Canyon, you’ll enjoy access to a Jr. Olympic pool, tennis courts, pickleball court, sport court, playground, and scenic trails with access to hiking, biking and horse trails. You will also have the option to join Dove Canyon Golf Club, a Jack Nicklaus Signature design with dining, wine room, gym and more.
Property Details
Price:
$1,848,000
MLS #:
OC26012929
Status:
Active
Beds:
5
Baths:
4.5
Type:
Single Family
Subtype:
Single Family Residence
Subdivision:
Laurels DLAU
Neighborhood:
dcdovecanyon
Listed Date:
Jan 19, 2026
Finished Sq Ft:
3,376
Lot Size:
5,103 sqft / 0.12 acres (approx)
Year Built:
1996
See this Listing
Schools
School District:
Saddleback Valley Unified
Interior
Appliances
6 Burner Stove, Gas Cooktop, Disposal, Microwave, Water Heater Central, Recirculated Exhaust Fan, Double Oven, Dishwasher
Bathrooms
4 Full Bathrooms, 1 Half Bathroom
Cooling
Central Air
Flooring
Tile, Carpet, Wood
Heating
Central
Interior Features
Quartz Counters, Recessed Lighting
Laundry Features
Inside, Gas Dryer Hookup, Laundry Room
Levels
Two
Main Level Bathrooms
2
Main Level Bedrooms
1
Exterior
Architectural Style
Traditional
Association Amenities
Sport Court, Management, Pickleball, Playground, Tennis Court(s), Pool, Barbecue, Controlled Access, Spa/Hot Tub, Maintenance Grounds, Picnic Area
Attached Garage YN
1
Common Walls
No Common Walls
Community Features
Gutters, Curbs, BLM/National Forest, Lake, Street Lights, Storm Drains, Sidewalks, Park
Construction Materials
Stucco
Covered Spaces
3
Fencing
Block, Wrought Iron
Garage Spaces
3
Lot Features
On Golf Course, Landscaped, Sprinkler System, Lawn
Parking Features
Direct Access
Parking Spots
3
Parking Total
3
Patio And Porch Features
Concrete
Roof
Concrete, Tile
Security Features
Carbon Monoxide Detector(s), 24 Hour Security, Smoke Detector(s), Gated Community
Spa Features
Association, Private, Heated, Gunite
Stories
2
View
Mountain(s), Canyon, Golf Course, Panoramic
Window Features
Double Pane Windows
Financial
HOA Fee
$320
HOA Fee Frequency
Monthly
HOA Name
Dove Canyon Master HOA
HOA Phone
9498551800
Map
Community
- Address71 Golf Ridge Drive Rancho Santa Margarita CA
- SubdivisionLaurels (DLAU)
- CityRancho Santa Margarita
- CountyOrange
- Zip Code92679
Subdivisions in Rancho Santa Margarita
- Arroyo Vista AV
- Ballantree BALT
- Belflora BLF
- Bella Ventana BVT
- Belterraza BTR
- Brisa del Lago I BD
- Brisa del Lago II BDII
- Cabo Vista CVS
- Cabrillo Vista CAVI
- California Del Sol CDS
- Cantobrio I R1 CB1
- Castile CAST
- Cierra Del Lago CDL
- Corte Melina CM
- Cresta Vista CRV
- Estrella Vista ESV
- Fairway Estates DCFE
- Fairway Ridge DFR
- Fieldstone Classics FLCL
- Granada GRN
- Greystone Arbor GRAR
- Lakeridge DLR
- Las Flores R1 LF
- Las Flores R2 LF
- Laurels DLAU
- Los Abanicos LOSA
- Los Paseos LOPA
- Los Portillos LSP
- Lyon Promenade LYPM
- Mission Courts R1 MC
- Mission Greens R1 MG
- Montana Del Lago MDL
- Montecito MO
- Montilla MNT
- Oaks DOK
- Ranchwood R2 RW
- Sea Country SEAC
- Serabrisa SRB
- Sonoma Court SCT
- Sterling Heights DSH
- Summit Crest DSC
- Terracina TERC
- Tierra Montanosa TIEM
- Tijeras Creek Villas TCV
- Trabuco – Elms THE
- Trabuco – Homestead THH
- Traditions TRAD
- Valle Vista VLV
- Veranda VERA
- Vista Ladera R2 VL
- Warmington Homes DWH
Market Summary
Current real estate data for Single Family in Rancho Santa Margarita as of Oct 22, 2026
47
Single Family Listed
53
Avg DOM
641
Avg $ / SqFt
$1,408,512
Avg List Price
Property Summary
- Located in the Laurels (DLAU) subdivision, 71 Golf Ridge Drive Rancho Santa Margarita CA is a Single Family for sale in Rancho Santa Margarita, CA, 92679. It is listed for $1,848,000 and features 5 beds, 5 baths, and has approximately 3,376 square feet of living space, and was originally constructed in 1996. The current price per square foot is $547. The average price per square foot for Single Family listings in Rancho Santa Margarita is $641. The average listing price for Single Family in Rancho Santa Margarita is $1,408,512.
Similar Listings Nearby
 Courtesy of Bullock Russell RE Services. Disclaimer: All data relating to real estate for sale on this page comes from the Broker Reciprocity (BR) of the California Regional Multiple Listing Service. Detailed information about real estate listings held by brokerage firms other than include the name of the listing broker. Neither the listing company nor shall be responsible for any typographical errors, misinformation, misprints and shall be held totally harmless. The Broker providing this data believes it to be correct, but advises interested parties to confirm any item before relying on it in a purchase decision. Copyright 2026. California Regional Multiple Listing Service. All rights reserved.
71 Golf Ridge Drive
Rancho Santa Margarita, CA