
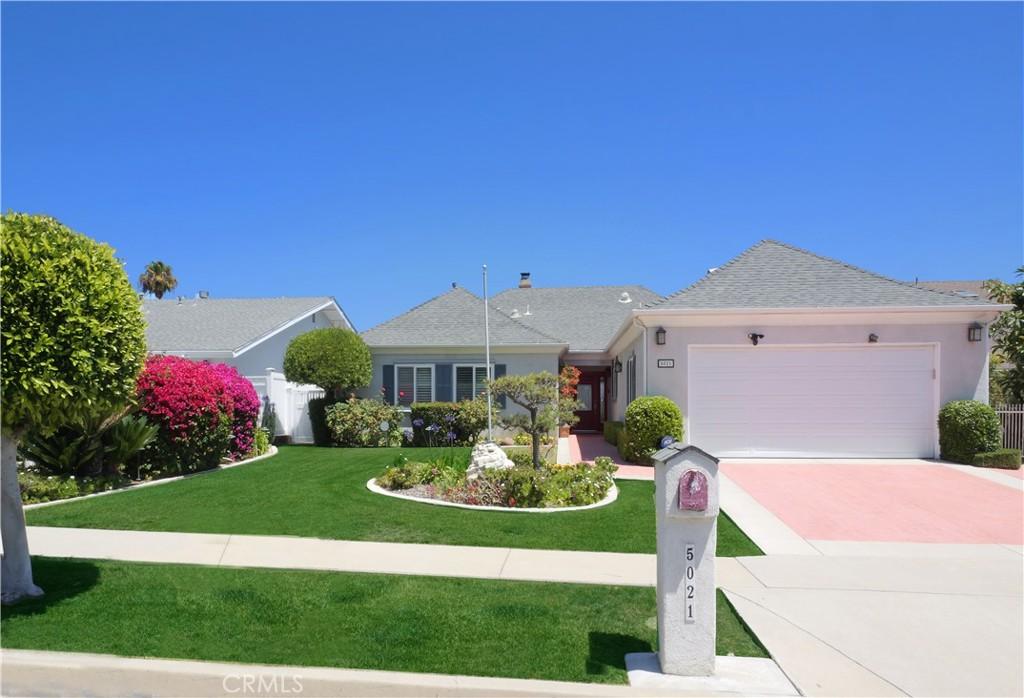
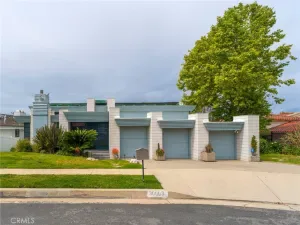
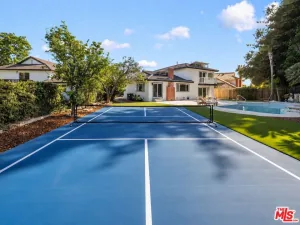
An exciting and adorable home! From the great curb appeal and nice walkway leading up to the front door, one can already feel they’re in for a treat! The elegant entry with marble floor and glass tile insets is both welcoming and delightful leading to the warm ambiance of the living room and dining area. The living room has a fireplace, huge picture windows overlooking the stone patio and nice wooden deck where one can take in the relaxing open space and lovely city view. The home has 3 bedrooms including a huge master suite and a 3rd bedroom being used as an office, all have plantation shutters window coverings. The 2.5 baths have also been remodeled. The big kitchen was completely redone in 2009/2010 has cabinets galore including a big glass display cabinet, granite counter, a large island with a big skylight overhead that brings in so much light, breakfast bar, a wine cooler, electric cooktop, oven and microwaves. To complete, it includes a cozy family room and breakfast area. The adjacent laundry room has washer and dryer that will stay and a direct access to the garage with storage cabinets. The house was expanded in 2009 adding approximately 500 sq. ft. reworking the master bedroom to include a walk in closet, large master bath and vaulted ceiling, and the indoor laundry room. The garage was reconfigured to face the street with a new concrete driveway then. The roof was also replaced with the remodel. The home’s convenient location is also a wonderful plus. Truly one to see and not to be missed!
Property Details
Price:
$1,895,000
MLS #:
PV26159579
Status:
Pending
Beds:
3
Baths:
3
Type:
Single Family
Subtype:
Single Family Residence
Neighborhood:
175peninsulacenter
Listed Date:
Jul 31, 2026
Finished Sq Ft:
2,400
Lot Size:
7,979 sqft / 0.18 acres (approx)
Year Built:
1965
See this Listing
Schools
School District:
Palos Verdes / LAUSD – inquire
Elementary School:
Soleado
Middle School:
Ridgecrest
High School:
Peninsula
Interior
Appliances
DW, GD, IM, RF, WLR, ES, SCO, TW, WHU
Bathrooms
1 Full Bathroom, 1 Three Quarter Bathroom, 1 Half Bathroom
Cooling
CA
Flooring
TILE, STON, CARP
Heating
FA, GAS, CF
Interior Features
AF, BI, CF, FC, ST, CHRL, CRWN, RECL, GRNC, TILC, PTRY, HCEL
Laundry Features
IR, IN, DINC, WH, WINC
Levels
A
Main Level Bathrooms
3
Main Level Bedrooms
3
Exterior
Accessibility Features
LPC, NIS, _2AE, PK
Architectural Style
TRD
Attached Garage YN
1
Common Walls
NCW
Community Features
SDW, CRB, CW, GOLF, PARK, HIKI, BIKI
Construction Materials
STC, UNK
Exterior Features
LIT, RG, TS
Fencing
VNL
Garage Spaces
2
Parking Spots
2
Parking Total
2
Patio And Porch Features
DK, STN, WOD, OPN, POF
Roof
CMP
Security Features
SS, SD, COD
Spa Features
NO
View
CI, SEE
Window Features
PLS, WFW, SCR
Financial
Map
Community
- Address5021 Blackhorse RD Rancho Palos Verdes CA
- CityRancho Palos Verdes
- CountyLos Angeles
- Zip Code90275
Market Summary
Current real estate data for Single Family in Rancho Palos Verdes as of Sep 14, 2026
157
Single Family Listed
80
Avg DOM
746
Avg $ / SqFt
$2,553,624
Avg List Price
Property Summary
- 5021 Blackhorse RD Rancho Palos Verdes CA is a Single Family for sale in Rancho Palos Verdes, CA, 90275. It is listed for $1,895,000 and features 3 beds, 3 baths, and has approximately 2,400 square feet of living space, and was originally constructed in 1965. The current price per square foot is $790. The average price per square foot for Single Family listings in Rancho Palos Verdes is $746. The average listing price for Single Family in Rancho Palos Verdes is $2,553,624.
Similar Listings Nearby
 Courtesy of Estate Properties. Disclaimer: All data relating to real estate for sale on this page comes from the Broker Reciprocity (BR) of the California Regional Multiple Listing Service. Detailed information about real estate listings held by brokerage firms other than include the name of the listing broker. Neither the listing company nor shall be responsible for any typographical errors, misinformation, misprints and shall be held totally harmless. The Broker providing this data believes it to be correct, but advises interested parties to confirm any item before relying on it in a purchase decision. Copyright 2026. California Regional Multiple Listing Service. All rights reserved.
5021 Blackhorse RD
Rancho Palos Verdes, CA