
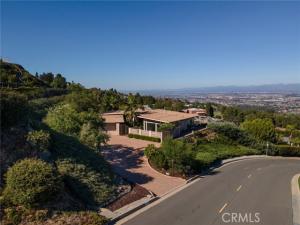
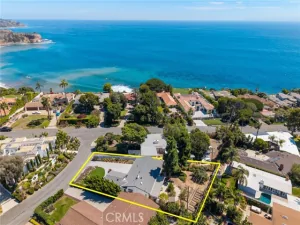
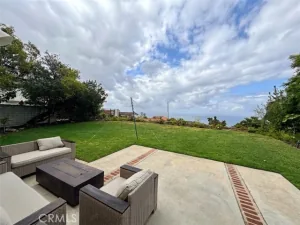
This custom-built, single-level mid-century modern home in the Miraleste Hills offers four bedrooms and three bathrooms on a mostly flat, nearly half-acre lot. Spectacular, unobstructed 200-degree views sweep from West Los Angeles and the San Gabriel Mountains to the Los Angeles Harbor and Dana Point. The expansive living room features vaulted ceilings and floor-to-ceiling bay windows, perfectly positioned to showcase the panoramic views by day and night. Nearly every room enjoys the same breathtaking view. The secluded rear yard is designed for entertaining, with a spacious covered patio, a 15-foot custom barbecue and serving area, and a separate deck where you can take in sparkling city and coastline lights with family and guests. Patio area is Spa/Hot Tub ready. Custom pavers extend across the oversized driveway and throughout the side and rear yards, creating an attractive, low-maintenance landscape. Direct access leads to an oversized, 30-foot-deep two-car garage with room for even the largest SUVs and Tesla EV charger. New LL flooring though out, Central AC, ceiling fans, fountain and meditation garden area. Centrally located on the Palos Verdes Peninsula, the home also provides convenient access to the 110 Freeway, just a short drive down the hill. You really do not want to miss this one!!
Property Details
Price:
$9,000
MLS #:
SB26222643
Status:
Active
Beds:
4
Baths:
2.5
Type:
Rental
Subtype:
Single Family Residence
Neighborhood:
167pvdreast
Listed Date:
Oct 17, 2026
Finished Sq Ft:
2,256
Lot Size:
21,215 sqft / 0.49 acres (approx)
Year Built:
1961
See this Listing
Schools
School District:
Palos Verdes Peninsula Unified
Elementary School:
Mira Cat
Middle School:
Miraleste
High School:
Palos Verdes Peninsula
Interior
Appliances
Microwave, Built-In Range, Refrigerator, Tankless Water Heater, Dishwasher
Bathrooms
2 Full Bathrooms, 1 Half Bathroom
Cooling
Central Air
Flooring
Laminate
Heating
Central
Interior Features
Intercom, Corian Counters, Ceiling Fan(s), Pantry, Recessed Lighting, Open Floorplan, Tile Counters
Laundry Features
Laundry Room
Levels
One
Main Level Bathrooms
3
Main Level Bedrooms
4
Exterior
Accessibility Features
2+ Access Exits, No Interior Steps, Parking
Attached Garage YN
1
Common Walls
No Common Walls
Community Features
Watersports, Biking, Hiking, Foothills, Street Lights
Construction Materials
Stucco, Drywall Walls
Covered Spaces
2
Exterior Features
Barbecue
Garage Spaces
2
Lot Features
Level with Street, Landscaped, Sloped Down, Garden, Sprinkler System, Lot 20000-39999 Sqft
Open Parking Spaces
3
Other Structures
Storage
Parking Features
Garage Faces Front, Garage Door Opener, Garage – Two Door
Parking Spots
5
Parking Total
5
Patio And Porch Features
Front Porch, Patio Open, Patio, Deck
Roof
Flat
Security Features
Carbon Monoxide Detector(s), Smoke Detector(s)
Spa Features
None
Stories
1
View
Mountain(s), Bay, City Lights, Harbor, Vincent Thomas Bridge, Water, Bridge(s), Panoramic
Window Features
Double Pane Windows, Bay Window(s), Custom Covering, Skylight(s), Blinds
Financial
Map
Community
- Address3045 Crownview Rancho Palos Verdes CA
- CityRancho Palos Verdes
- CountyLos Angeles
- Zip Code90275
Market Summary
Current real estate data for Rental in Rancho Palos Verdes as of Oct 19, 2026
10
Rental Listed
12
Avg DOM
3
Avg $ / SqFt
$5,735
Avg List Price
Property Summary
- 3045 Crownview Rancho Palos Verdes CA is a Rental for sale in Rancho Palos Verdes, CA, 90275. It is listed for $9,000
Similar Listings Nearby
 Courtesy of Coldwell Banker Realty. Disclaimer: All data relating to real estate for sale on this page comes from the Broker Reciprocity (BR) of the California Regional Multiple Listing Service. Detailed information about real estate listings held by brokerage firms other than include the name of the listing broker. Neither the listing company nor shall be responsible for any typographical errors, misinformation, misprints and shall be held totally harmless. The Broker providing this data believes it to be correct, but advises interested parties to confirm any item before relying on it in a purchase decision. Copyright 2026. California Regional Multiple Listing Service. All rights reserved.
3045 Crownview
Rancho Palos Verdes, CA