
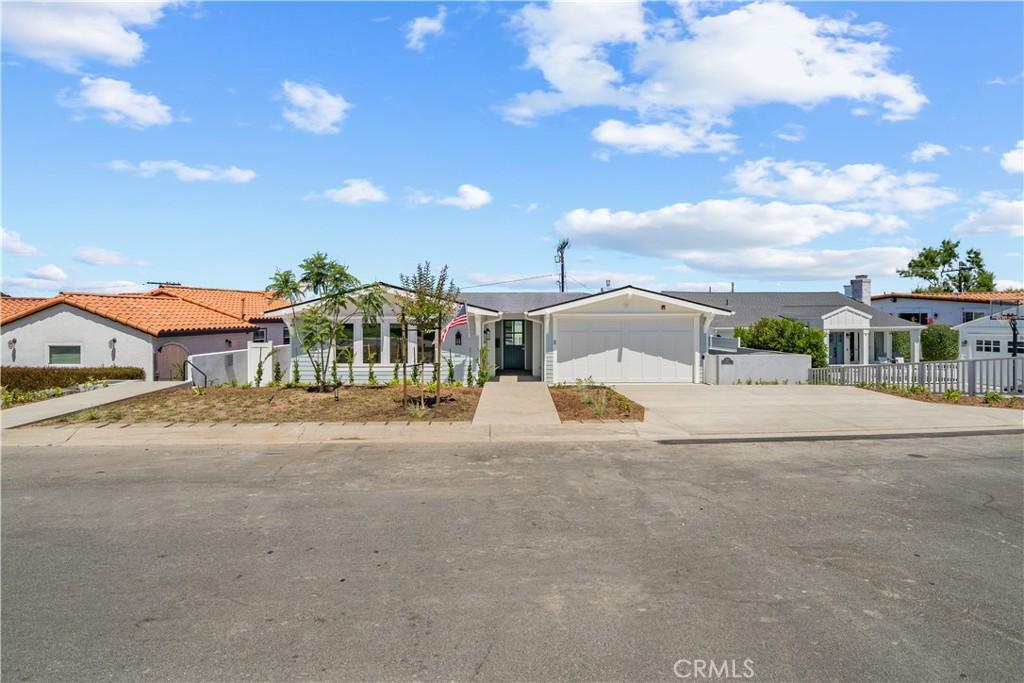
This exquisite newly constructed executive style craftsman view home is being offered for lease within the prestigious upper Hollywood Riviera neighborhood. The open concept floorplan with partial queen necklace ocean and city views has amazing luxurious features. Be impressed as you walk through the oversized Dutch front door into an expansive upper level living area of 1264 sq. ft. with luxury vinyl plank style flooring throughout the home. Once inside, you will have access to the two-car garage entry which features a keyless remote, hooks for personal storage with phone charging stations, and an upper level powder room. The gourmet open kitchen has every feature imaginable including a sub-zero Thermador Refrigerator/Freezer, a 6-burner gas range with griddle along with double ovens for multi-level baking, custom cabinetry with many built-in features, stone counters, floating shelves, and instant hot/cold water at the kitchen sink. Enjoy the large kitchen island with seating and a separate beverage/bar area with sink for all your entertainment needs. The dining/living areas have two large collapsible sliding doors accessing the large oversize 545 sq. ft. deck that runs the length of the home. The living room is anchored by a fireplace with gas logs and a television above. Let’s not forget about the hidden office! Down the expansive staircase, the lower level offers 1753 sq. ft. with 4 bedrooms each with their own en suite bathrooms. There is a laundry room with front loading washer/dryer and direct access to the backyard. This home has tons of storage and was thoughtfully planned out for optimal use of the property. Two EV charging stations are available one inside the garage and one for the driveway.
Property Details
Price:
$15,600
MLS #:
SB26194634
Status:
Active
Beds:
4
Baths:
5
Type:
Single Family
Subtype:
Single Family Residence
Neighborhood:
128hollywoodriviera
Listed Date:
Sep 4, 2026
Finished Sq Ft:
3,476
Lot Size:
6,947 sqft / 0.16 acres (approx)
Year Built:
2024
See this Listing
Schools
School District:
Torrance Unified
Interior
Appliances
DW, FZ, GD, MW, RF, WLR, ESA, GO, GR, GS, _6BS, CO, DO, HEWH, ESWH, HOD, SCO, TW
Bathrooms
4 Full Bathrooms, 1 Half Bathroom
Cooling
CA, ES, HE
Flooring
VINY
Heating
FA, CF, FIR, ES, HE
Interior Features
AF, BI, FC, ST, WB, BAR, RECL, BLKW, STNC, UFRN, LRBA, LRDA, OFP, PTRY, BL, HCEL
Laundry Features
GAS, IR, IN, DINC, WINC
Levels
U
Main Level Bathrooms
1
Exterior
Accessibility Features
_2AE, _48W, PK
Architectural Style
CRF, CB
Attached Garage YN
1
Common Walls
_1CW
Community Features
STM, CRB
Exterior Features
LIT, RG, SPU
Fencing
BW, ST, XLNT
Garage Spaces
2
Parking Spots
2
Parking Total
2
Patio And Porch Features
DK
Roof
CMP
Security Features
SD, COD
Spa Features
NO
View
CI, CO, OC, SEE
Window Features
CWC, DPW, ESW
Financial
Map
Community
- Address101 Via Colusa Torrance CA
- CityTorrance
- CountyLos Angeles
- Zip Code90277
Market Summary
Current real estate data for Single Family in Torrance as of Oct 17, 2026
400
Single Family Listed
67
Avg DOM
400
Avg $ / SqFt
$813,067
Avg List Price
Property Summary
- 101 Via Colusa Torrance CA is a Single Family for sale in Torrance, CA, 90277. It is listed for $15,600 and features 4 beds, 5 baths, and has approximately 3,476 square feet of living space, and was originally constructed in 2024. The current price per square foot is $4. The average price per square foot for Single Family listings in Torrance is $400. The average listing price for Single Family in Torrance is $813,067.
Similar Listings Nearby
 Courtesy of Harbor Real Estate Group. Disclaimer: All data relating to real estate for sale on this page comes from the Broker Reciprocity (BR) of the California Regional Multiple Listing Service. Detailed information about real estate listings held by brokerage firms other than include the name of the listing broker. Neither the listing company nor shall be responsible for any typographical errors, misinformation, misprints and shall be held totally harmless. The Broker providing this data believes it to be correct, but advises interested parties to confirm any item before relying on it in a purchase decision. Copyright 2026. California Regional Multiple Listing Service. All rights reserved.
101 Via Colusa
Torrance, CA