
QUICK MOVE-IN!
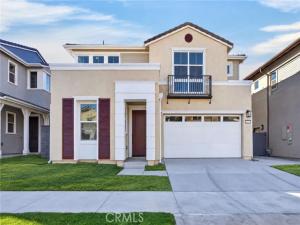
Our homesite 20 offers approximately 2,461 square feet of generous living space with 3 bedrooms + downstairs office/den, 2.5 bathrooms, and a loft/bonus room upstairs. The great room, dining area, and kitchen come together in a seamless open-concept layout, enhanced by a walk-in pantry, oversized island, and premium finish options throughout. Upstairs, three bedrooms are joined by a bonus room – perfect for a game room. The primary suite includes a walk-in closet and a luxurious bath with dual vanities, a soaking tub, and a spa-style shower with built-in seating. A convenient laundry room, and multiple linen storage areas complete the upper level. Upgraded flooring throughout. Solar included, too!
**Some images may contain virtual renderings for illustrative purposes only.
**Special, limited-time financing available with seller’s affiliate lender. See Trumark Homes website for more details.
Our homesite 20 offers approximately 2,461 square feet of generous living space with 3 bedrooms + downstairs office/den, 2.5 bathrooms, and a loft/bonus room upstairs. The great room, dining area, and kitchen come together in a seamless open-concept layout, enhanced by a walk-in pantry, oversized island, and premium finish options throughout. Upstairs, three bedrooms are joined by a bonus room – perfect for a game room. The primary suite includes a walk-in closet and a luxurious bath with dual vanities, a soaking tub, and a spa-style shower with built-in seating. A convenient laundry room, and multiple linen storage areas complete the upper level. Upgraded flooring throughout. Solar included, too!
**Some images may contain virtual renderings for illustrative purposes only.
**Special, limited-time financing available with seller’s affiliate lender. See Trumark Homes website for more details.
Property Details
Price:
$1,451,871
MLS #:
OC26209349
Status:
Active
Beds:
3
Baths:
2.5
Type:
Single Family
Subtype:
Single Family Residence
Neighborhood:
rienrienda
Listed Date:
Sep 25, 2026
Finished Sq Ft:
2,461
Lot Size:
3,570 sqft / 0.08 acres (approx)
Year Built:
2026
See this Listing
Schools
School District:
Capistrano Unified
Interior
Appliances
ENERGY STAR Qualified Appliances, Gas Cooktop, Water Heater, Microwave, Range Hood, Gas Oven, Dishwasher
Bathrooms
2 Full Bathrooms, 1 Half Bathroom
Cooling
Dual
Flooring
See Remarks
Heating
Central
Interior Features
Unfurnished, Pantry, Open Floorplan
Laundry Features
Laundry Room, Gas & Electric Dryer Hookup
Levels
Two
Main Level Bathrooms
1
Main Level Bedrooms
1
Exterior
Accessibility Features
None
Association Amenities
Racquetball, Spa/Hot Tub, Trail(s), Banquet Facilities, Picnic Area, Biking Trails, Tennis Court(s), Pickleball, Pool, Fire Pit, Outdoor Cooking Area, Barbecue, Clubhouse, Bocce Ball Court, Meeting Room, Sport Court, Recreation Room, Fitness Center, Playground, Dog Park
Attached Garage YN
1
Common Walls
No Common Walls
Community Features
Biking, Dog Park, Hiking, Mountainous, Street Lights, Sidewalks, Park
Construction Materials
Stucco
Covered Spaces
2
Fencing
See Remarks
Garage Spaces
2
Green Energy Efficient
Appliances
Lot Features
Level
New Construction YN
1
Open Parking Spaces
2
Open Parking YN
1
Parking Features
Garage, Driveway
Parking Spots
4
Parking Total
4
Roof
Concrete, Tile
Spa Features
Association
Stories
2
View
None
Financial
HOA Fee
$246
HOA Fee Frequency
Monthly
HOA Name
Lotus at Rienda
HOA Phone
800-428-5588
Map
Community
- Address5048 Solace Drive Rancho Mission Viejo CA
- SubdivisionOther (OTHR)
- CityRancho Mission Viejo
- CountyOrange
- Zip Code92694
Subdivisions in Rancho Mission Viejo
- Aria ESARI
- Arista ESARIS
- Aubergine ESAUBE
- Aurora ESAURO
- Avocet ESEVO
- Azure ESAZU
- Botanica BTNC
- BUNGALOWS-GAVILAN GAVBN
- Canopy ESCANO
- CASITAS GAVCS
- Cirrus ESCIRR
- Citron ESCITRR
- Cortesa ESCORT
- Dahlia DHLA
- DEL WEBB GAVDW
- Evolve EVLE
- Harvest HARV
- Haven HVEN
- Heirloom ESHEIR
- Iris ESIRIS
- LYON CABANAS SENLC
- LYON VILLAS SENVL
- MERITAGE-SENDERO SENMR
- Modena ESMOD
- Oasis OSIS
- Paisley PSLY
- Pearl PEARL
- Portico PTCO
- Reverie ESREV
- RYLAND-SENDERO SENRY
- Sage ESSAGE
- Serenity SRNTY
- SHEA HOMES-GAVILAN SENSH
- SHEA TOWNHOMES SENST
- Trellis ESTRELL
- TRI POINTE SENTP
- Verandas ESVERA
- Vivaz ESVIV
- Wildrose WLDR
Market Summary
Current real estate data for Single Family in Rancho Mission Viejo as of Nov 08, 2026
80
Single Family Listed
67
Avg DOM
666
Avg $ / SqFt
$1,488,009
Avg List Price
Property Summary
- Located in the Other (OTHR) subdivision, 5048 Solace Drive Rancho Mission Viejo CA is a Single Family for sale in Rancho Mission Viejo, CA, 92694. It is listed for $1,451,871 and features 3 beds, 3 baths, and has approximately 2,461 square feet of living space, and was originally constructed in 2026. The current price per square foot is $590. The average price per square foot for Single Family listings in Rancho Mission Viejo is $666. The average listing price for Single Family in Rancho Mission Viejo is $1,488,009.
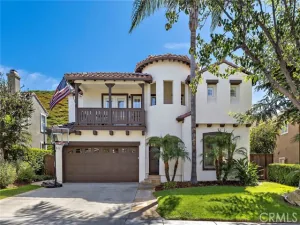
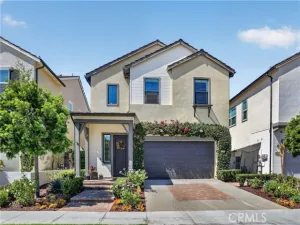
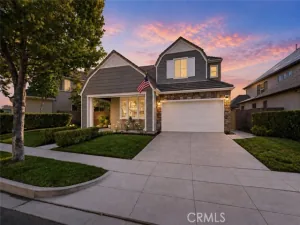
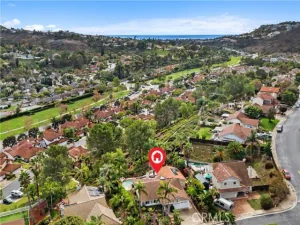
Similar Listings Nearby
 Courtesy of Trumark Construction Services Inc. Disclaimer: All data relating to real estate for sale on this page comes from the Broker Reciprocity (BR) of the California Regional Multiple Listing Service. Detailed information about real estate listings held by brokerage firms other than include the name of the listing broker. Neither the listing company nor shall be responsible for any typographical errors, misinformation, misprints and shall be held totally harmless. The Broker providing this data believes it to be correct, but advises interested parties to confirm any item before relying on it in a purchase decision. Copyright 2026. California Regional Multiple Listing Service. All rights reserved.
5048 Solace Drive
Rancho Mission Viejo, CA