
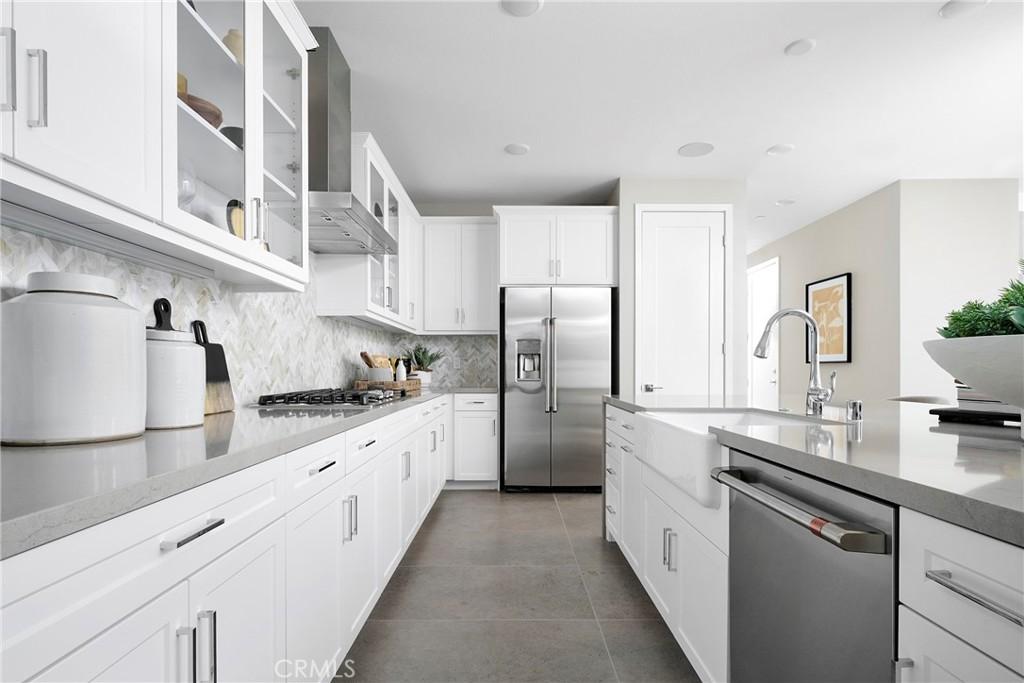
The largest of the Sapphire collection, plan 3 offers approximately 2,823 square feet of generous living space with 4 bedrooms, 3 bathrooms, and a spacious bonus room. The first floor features a full bedroom and bath, ideal for guests or extended family. The great room, dining area, and kitchen come together in a seamless open-concept layout, enhanced by a walk-in pantry, oversized island, and premium finish options throughout. Upstairs, three bedrooms are joined by a large bonus room – perfect for a game room. The primary suite includes a walk-in closet and a luxurious bath with dual vanities, a stand-alone soaking tub, and a spa-style shower with built-in seating. A convenient laundry room, tech center, and multiple linen storage areas complete the upper level.
Downstairs bedroom and bath with walk-in shower. White Shaker style cabinets,upgraded quartz counter tops, full designer backsplash in the kitchen, upgraded primary bathroom suite, and upgraded electrical. Beautiful LVP, upgraded carpet and tile flooring.
**Photos shown are of the model home for this floor plan. Actual finishes, features, and landscaping may vary.
**Special, limited-time financing available with seller’s affiliate lender. See Trumark Homes website for more details.
Downstairs bedroom and bath with walk-in shower. White Shaker style cabinets,upgraded quartz counter tops, full designer backsplash in the kitchen, upgraded primary bathroom suite, and upgraded electrical. Beautiful LVP, upgraded carpet and tile flooring.
**Photos shown are of the model home for this floor plan. Actual finishes, features, and landscaping may vary.
**Special, limited-time financing available with seller’s affiliate lender. See Trumark Homes website for more details.
Property Details
Price:
$1,637,433
MLS #:
OC26184078
Status:
Active
Beds:
4
Baths:
3
Type:
Single Family
Subtype:
Single Family Residence
Neighborhood:
rienrienda
Listed Date:
Aug 21, 2026
Finished Sq Ft:
2,823
Lot Size:
3,570 sqft / 0.08 acres (approx)
Year Built:
2026
See this Listing
Schools
School District:
Capistrano Unified
Interior
Appliances
DW, MW, ESA, GO, GS, HOD, WHU
Bathrooms
3 Full Bathrooms
Cooling
DL
Flooring
SEE
Heating
CF
Interior Features
UFRN, OFP, PTRY
Laundry Features
GE, IR
Levels
U
Main Level Bathrooms
1
Main Level Bedrooms
1
Exterior
Accessibility Features
NO
Attached Garage YN
1
Common Walls
NCW
Community Features
SDW, SL, MTN, PARK, HIKI, BIKI, DGP
Construction Materials
STC
Fencing
SEE
Garage Spaces
2
Green Energy Efficient
APL
New Construction YN
1
Parking Spots
4
Parking Total
4
Roof
CON, TLE
Spa Features
AS
View
NO
Financial
HOA Fee
$246
HOA Fee Frequency
MO
Map
Community
- Address5040 Solace DR Rancho Mission Viejo CA
- SubdivisionOther (OTHR)
- CityRancho Mission Viejo
- CountyOrange
- Zip Code92694
Subdivisions in Rancho Mission Viejo
- Aria ESARI
- Arista ESARIS
- Aurora ESAURO
- Avocet ESEVO
- Botanica BTNC
- Canopy ESCANO
- Citron ESCITRR
- Cortesa ESCORT
- Harvest HARV
- Haven HVEN
- Heirloom ESHEIR
- Iris ESIRIS
- LYON CABANAS SENLC
- LYON VILLAS SENVL
- Oasis OSIS
- Paisley PSLY
- Pearl PEARL
- Sage ESSAGE
- Serenity SRNTY
- SHEA HOMES-GAVILAN SENSH
- SHEA TOWNHOMES SENST
- Trellis ESTRELL
- Verandas ESVERA
- Vireo ESVIR
- Wildrose WLDR
Market Summary
Current real estate data for Single Family in Rancho Mission Viejo as of Sep 02, 2026
80
Single Family Listed
67
Avg DOM
533
Avg $ / SqFt
$1,229,220
Avg List Price
Property Summary
- Located in the Other (OTHR) subdivision, 5040 Solace DR Rancho Mission Viejo CA is a Single Family for sale in Rancho Mission Viejo, CA, 92694. It is listed for $1,637,433 and features 4 beds, 3 baths, and has approximately 2,823 square feet of living space, and was originally constructed in 2026. The current price per square foot is $580. The average price per square foot for Single Family listings in Rancho Mission Viejo is $533. The average listing price for Single Family in Rancho Mission Viejo is $1,229,220.
Similar Listings Nearby
 Courtesy of Trumark Construction Services Inc. Disclaimer: All data relating to real estate for sale on this page comes from the Broker Reciprocity (BR) of the California Regional Multiple Listing Service. Detailed information about real estate listings held by brokerage firms other than include the name of the listing broker. Neither the listing company nor shall be responsible for any typographical errors, misinformation, misprints and shall be held totally harmless. The Broker providing this data believes it to be correct, but advises interested parties to confirm any item before relying on it in a purchase decision. Copyright 2026. California Regional Multiple Listing Service. All rights reserved.
5040 Solace DR
Rancho Mission Viejo, CA