
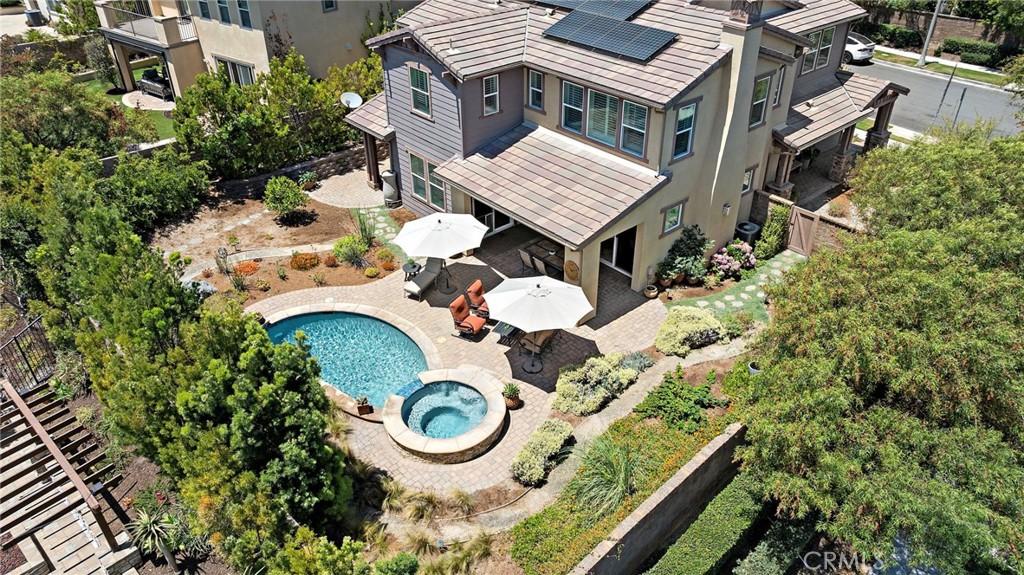
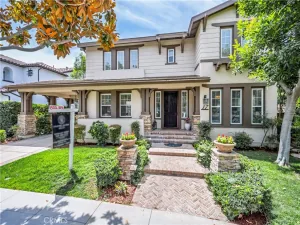
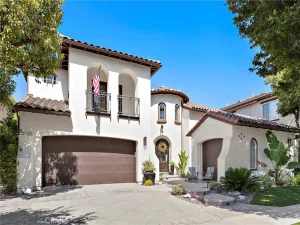
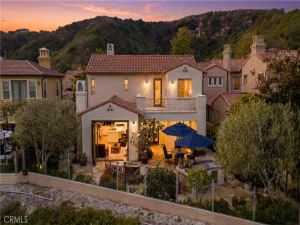
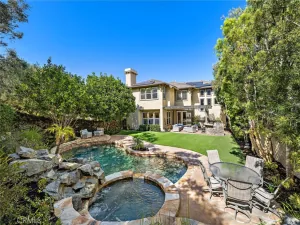
Exceptional corner-lot pool home in a coveted neighborhood in Rancho Mission Viejo offering an extraordinary blend of luxury, privacy, and resort living. A tranquil courtyard entry sets the tone as you open the door to soaring ceilings and walls of windows bathing the home in natural light, creating an inviting atmosphere. The expansive great room is anchored by a stunning plaster-cast fireplace beautifully framed by plantation-shuttered windows that are carried throughout the home. The chef’s kitchen showcases white shaker cabinetry, granite countertops, and professional-grade stainless steel appliances featuring a 6 burner range with commercial style hood with heat lamps. Thoughtfully complemented by a butler’s pantry, generous walk-in pantry, and a tucked-away pocket office with built-in desk—creating the perfect space to work from home. Designed to embrace California’s indoor-outdoor lifestyle, multiple outdoor access points—including an expansive double sliding glass door from the great room and dining room slider, both to the California Room, plus a French door from the pocket office to the spectacular backyard beyond. The resort-inspired backyard is a rare nearly 7,500 square foot sanctuary featuring a sparkling saltwater PebbleTec pool and spa, mature citrus and pomegranate trees, drought tolerant landscaping and an abundance of remaining outdoor space for a sprawling lawn, children’s play area, or even a future guest house. A desirable first-floor bedroom and full bathroom provide exceptional flexibility while upstairs are 2 secondary bedrooms that share a bath, plus a generous loft/optional fifth bedroom. Privately positioned, the luxurious primary suite is a peaceful retreat where sweeping hillside and sunset views become part of your daily routine. The spa-inspired bath features dual granite-topped vanities, an oversized walk-in shower with designer tile, a relaxing soaking tub, and the rare convenience of dual walk-in closets. Every detail has been thoughtfully curated with comfort, efficiency, and lasting quality in mind. Notable upgrades include plantation shutters throughout, a 16-panel owned solar system, whole-house water softener with carbon backwash filtration, reverse osmosis drinking water system servicing both the kitchen and refrigerator, Tesla-compatible Rivian EV charger, glass storm door with screen insert, and installed bird-proof netting. All within amenity rich Rancho Mission Viejo just 15 min from the coast.
Property Details
Price:
$1,925,000
MLS #:
OC26151719
Status:
Pending
Beds:
4
Baths:
3
Type:
Single Family
Subtype:
Single Family Residence
Subdivision:
Cirrus ESCIRR
Neighborhood:
esenesencia
Listed Date:
Sep 4, 2026
Finished Sq Ft:
3,046
Lot Size:
7,457 sqft / 0.17 acres (approx)
Year Built:
2017
See this Listing
Schools
School District:
Capistrano Unified
High School:
Tesoro
Interior
Appliances
DW, FZ, GD, IM, MW, RF, WP, WLR, ESA, GR, BIR, EO, _6BS, CO, DO, HEWH, HC, ESWH, HOD, SCO, TW, VEF, WHU, WS
Bathrooms
3 Full Bathrooms
Cooling
CA, DL, ES
Flooring
TILE, CARP
Heating
CF, FIR, ES
Interior Features
CF, RECL, DATA, GRNC, UFRN, OFP, PTRY, HCEL, QTZC
Laundry Features
GAS, IR, UL, WH
Levels
U
Main Level Bathrooms
1
Main Level Bedrooms
1
Exterior
Accessibility Features
DSI, _32W
Architectural Style
CRF, TRD
Attached Garage YN
1
Common Walls
NCW
Community Features
SDW, STM, SL, SUB, CRB, CW, PARK, HIKI, BIKI, DGP
Construction Materials
STC, CON, DWAL, FRM, GLS, BABS
Direction Faces
S
Exterior Features
LIT, RG, TS
Fencing
BW, XLNT
Garage Spaces
2
Green Energy Efficient
INS
Parking Spots
2
Parking Total
2
Patio And Porch Features
CON, CO, PO, ARZ, POF
Roof
CON
Security Features
SD, COD, FSDS, FRDW, FS
Spa Features
AS, HT, IG, PM, PVT, COM
View
CN, HI, PK, NE
Window Features
LWE, PLS, ROL, SCR, DPW, ESW
Financial
HOA Fee
$299
HOA Fee Frequency
MO
Map
Community
- Address53 Baliza Rancho Mission Viejo CA
- SubdivisionCirrus (ESCIRR)
- CityRancho Mission Viejo
- CountyOrange
- Zip Code92694
Subdivisions in Rancho Mission Viejo
- Aria ESARI
- Arista ESARIS
- Aurora ESAURO
- Avocet ESEVO
- Botanica BTNC
- Canopy ESCANO
- Citron ESCITRR
- Cortesa ESCORT
- Harvest HARV
- Haven HVEN
- Heirloom ESHEIR
- Iris ESIRIS
- LYON CABANAS SENLC
- LYON VILLAS SENVL
- Oasis OSIS
- Paisley PSLY
- Pearl PEARL
- Sage ESSAGE
- Serenity SRNTY
- SHEA HOMES-GAVILAN SENSH
- SHEA TOWNHOMES SENST
- Trellis ESTRELL
- Verandas ESVERA
- Vireo ESVIR
- Wildrose WLDR
Market Summary
Current real estate data for Single Family in Rancho Mission Viejo as of Sep 28, 2026
93
Single Family Listed
63
Avg DOM
564
Avg $ / SqFt
$1,276,203
Avg List Price
Property Summary
- Located in the Cirrus (ESCIRR) subdivision, 53 Baliza Rancho Mission Viejo CA is a Single Family for sale in Rancho Mission Viejo, CA, 92694. It is listed for $1,925,000 and features 4 beds, 3 baths, and has approximately 3,046 square feet of living space, and was originally constructed in 2017. The current price per square foot is $632. The average price per square foot for Single Family listings in Rancho Mission Viejo is $564. The average listing price for Single Family in Rancho Mission Viejo is $1,276,203.
Similar Listings Nearby
 Courtesy of HomeSmart, Evergreen Realty. Disclaimer: All data relating to real estate for sale on this page comes from the Broker Reciprocity (BR) of the California Regional Multiple Listing Service. Detailed information about real estate listings held by brokerage firms other than include the name of the listing broker. Neither the listing company nor shall be responsible for any typographical errors, misinformation, misprints and shall be held totally harmless. The Broker providing this data believes it to be correct, but advises interested parties to confirm any item before relying on it in a purchase decision. Copyright 2026. California Regional Multiple Listing Service. All rights reserved.
53 Baliza
Rancho Mission Viejo, CA