
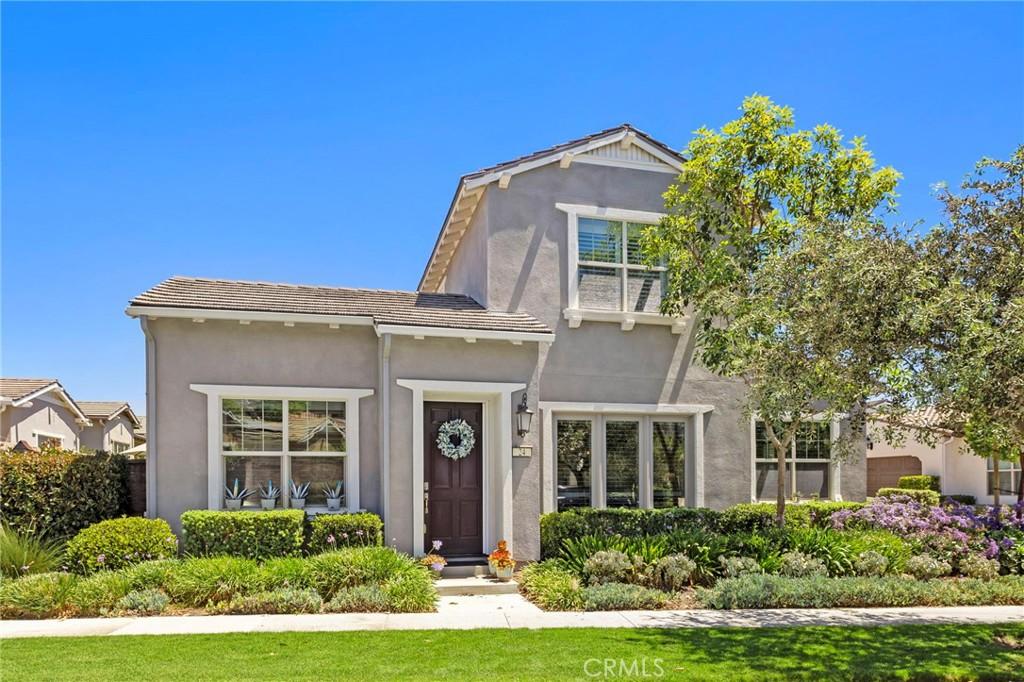
Set within a desirable 55+ setting, this thoughtfully designed residence pairs an open, light-filled floor plan with exceptional flexibility, including two bedrooms on the main level plus an expansive upstairs loft with a full bath and built-in closet—ideal for extended-stay guests, a caregiver, or use as a third bedroom.
At the heart of the home, beautiful dove gray cabinetry creates a sophisticated backdrop for striking granite countertops, a dramatic solid granite backsplash, and a chimney-style stainless steel hood. The oversized adjoining dining area is grounded by dual pendant lights, while floor-to-ceiling windows bathe the space in natural light. Rare cornerless stacking doors disappear to create a seamless connection between indoors and out, allowing the California Room to become a true extension of the living space. Complete with a gas fireplace, this inviting outdoor room opens to a lush backyard framed by mature plants and vines, with room for dining and multiple seating areas.
The main-level primary suite offers generous proportions with space for a king-size bed and a ceiling fan for added comfort. The ensuite bath features a seamless step-in shower with bench seating, dual-sink vanity with quartz countertops, walk-in closet, and private water closet. Tucked down a separate hall off the kitchen, the secondary bedroom and adjacent full bath with tub/shower provide wonderful privacy for guests or an ideal home office.
Thoughtful storage continues throughout the home with a built-in mudroom/drop zone just as you enter from the garage and an oversized under-stair closet that can conveniently serve as additional pantry storage. Upstairs, the spacious loft offers tremendous versatility with its built-in closet and full bath, creating a private retreat for guests, a caregiver, or additional living space. Ceiling fans, plantation shutters and real wood floors throughout add beauty and comfort for elevated living.
Positioned at the front of the motor court and facing the street, the home enjoys the added convenience of parking directly in front for both owners and guests, in addition to the spacious two-car garage with epoxy floors. With its flexible floor plan, refined finishes, and effortless indoor-outdoor connection, this home was designed for comfortable, elevated 55+ living. Enjoy the Lower Mello Roos of Esencia yet still access Gavilan Ridge Club and all of the amenities inthe entire Rancho Mission Viejo community. Welcome Home!
At the heart of the home, beautiful dove gray cabinetry creates a sophisticated backdrop for striking granite countertops, a dramatic solid granite backsplash, and a chimney-style stainless steel hood. The oversized adjoining dining area is grounded by dual pendant lights, while floor-to-ceiling windows bathe the space in natural light. Rare cornerless stacking doors disappear to create a seamless connection between indoors and out, allowing the California Room to become a true extension of the living space. Complete with a gas fireplace, this inviting outdoor room opens to a lush backyard framed by mature plants and vines, with room for dining and multiple seating areas.
The main-level primary suite offers generous proportions with space for a king-size bed and a ceiling fan for added comfort. The ensuite bath features a seamless step-in shower with bench seating, dual-sink vanity with quartz countertops, walk-in closet, and private water closet. Tucked down a separate hall off the kitchen, the secondary bedroom and adjacent full bath with tub/shower provide wonderful privacy for guests or an ideal home office.
Thoughtful storage continues throughout the home with a built-in mudroom/drop zone just as you enter from the garage and an oversized under-stair closet that can conveniently serve as additional pantry storage. Upstairs, the spacious loft offers tremendous versatility with its built-in closet and full bath, creating a private retreat for guests, a caregiver, or additional living space. Ceiling fans, plantation shutters and real wood floors throughout add beauty and comfort for elevated living.
Positioned at the front of the motor court and facing the street, the home enjoys the added convenience of parking directly in front for both owners and guests, in addition to the spacious two-car garage with epoxy floors. With its flexible floor plan, refined finishes, and effortless indoor-outdoor connection, this home was designed for comfortable, elevated 55+ living. Enjoy the Lower Mello Roos of Esencia yet still access Gavilan Ridge Club and all of the amenities inthe entire Rancho Mission Viejo community. Welcome Home!
Property Details
Price:
$1,275,000
MLS #:
OC26181437
Status:
Active
Beds:
2
Baths:
3
Type:
Single Family
Subtype:
Single Family Residence
Subdivision:
Arista ESARIS
Neighborhood:
esenesencia
Listed Date:
Sep 15, 2026
Finished Sq Ft:
1,825
Lot Size:
3,754 sqft / 0.09 acres (approx)
Year Built:
2016
See this Listing
Schools
School District:
Capistrano Unified
Interior
Appliances
DW, GD, IM, MW, RF, WLR, ESA, GS, EO, CO, GWH, HEWH, ESWH, HOD, SCO, TW, VEF
Bathrooms
3 Full Bathrooms
Cooling
CA, ES, HE
Flooring
TILE, WOOD, CARP
Heating
CF, ES
Interior Features
CF, HA, RECL, DATA, GRNC, UFRN, HCEL, QTZC
Laundry Features
GAS, IN, DINC, WH, WINC
Levels
U
Main Level Bathrooms
2
Main Level Bedrooms
2
Exterior
Accessibility Features
DSI, ES1, GBB, NIS, _36W
Architectural Style
COT, TRD
Attached Garage YN
1
Common Walls
NCW
Community
55+
Community Features
SDW, STM, SL, SUB, CRB, CW, PARK, HIKI, BIKI, DGP
Construction Materials
DWAL
Direction Faces
W
Exterior Features
LIT, RG
Fencing
BW
Garage Spaces
2
Parking Spots
2
Parking Total
2
Patio And Porch Features
CON, CO, PTO, PO, ARZ
Roof
TLE
Security Features
COD, FSDS, FRDW, FS
Senior Community YN
1
Spa Features
AS, COM
View
PK, NE
Window Features
PLS, SCR, DPW, ESW
Financial
HOA Fee
$455
HOA Fee Frequency
MO
Map
Community
- Address24 Puesto RD Rancho Mission Viejo CA
- SubdivisionArista (ESARIS)
- CityRancho Mission Viejo
- CountyOrange
- Zip Code92694
Subdivisions in Rancho Mission Viejo
- Aria ESARI
- Arista ESARIS
- Aurora ESAURO
- Avocet ESEVO
- Botanica BTNC
- Canopy ESCANO
- Citron ESCITRR
- Cortesa ESCORT
- Harvest HARV
- Haven HVEN
- Heirloom ESHEIR
- Iris ESIRIS
- LYON CABANAS SENLC
- LYON VILLAS SENVL
- Oasis OSIS
- Paisley PSLY
- Pearl PEARL
- Sage ESSAGE
- Serenity SRNTY
- SHEA HOMES-GAVILAN SENSH
- SHEA TOWNHOMES SENST
- Trellis ESTRELL
- Verandas ESVERA
- Vireo ESVIR
- Wildrose WLDR
Market Summary
Current real estate data for Single Family in Rancho Mission Viejo as of Sep 27, 2026
92
Single Family Listed
63
Avg DOM
563
Avg $ / SqFt
$1,280,727
Avg List Price
Property Summary
- Located in the Arista (ESARIS) subdivision, 24 Puesto RD Rancho Mission Viejo CA is a Single Family for sale in Rancho Mission Viejo, CA, 92694. It is listed for $1,275,000 and features 2 beds, 3 baths, and has approximately 1,825 square feet of living space, and was originally constructed in 2016. The current price per square foot is $699. The average price per square foot for Single Family listings in Rancho Mission Viejo is $563. The average listing price for Single Family in Rancho Mission Viejo is $1,280,727.
Similar Listings Nearby
 Courtesy of HomeSmart, Evergreen Realty. Disclaimer: All data relating to real estate for sale on this page comes from the Broker Reciprocity (BR) of the California Regional Multiple Listing Service. Detailed information about real estate listings held by brokerage firms other than include the name of the listing broker. Neither the listing company nor shall be responsible for any typographical errors, misinformation, misprints and shall be held totally harmless. The Broker providing this data believes it to be correct, but advises interested parties to confirm any item before relying on it in a purchase decision. Copyright 2026. California Regional Multiple Listing Service. All rights reserved.
24 Puesto RD
Rancho Mission Viejo, CA