
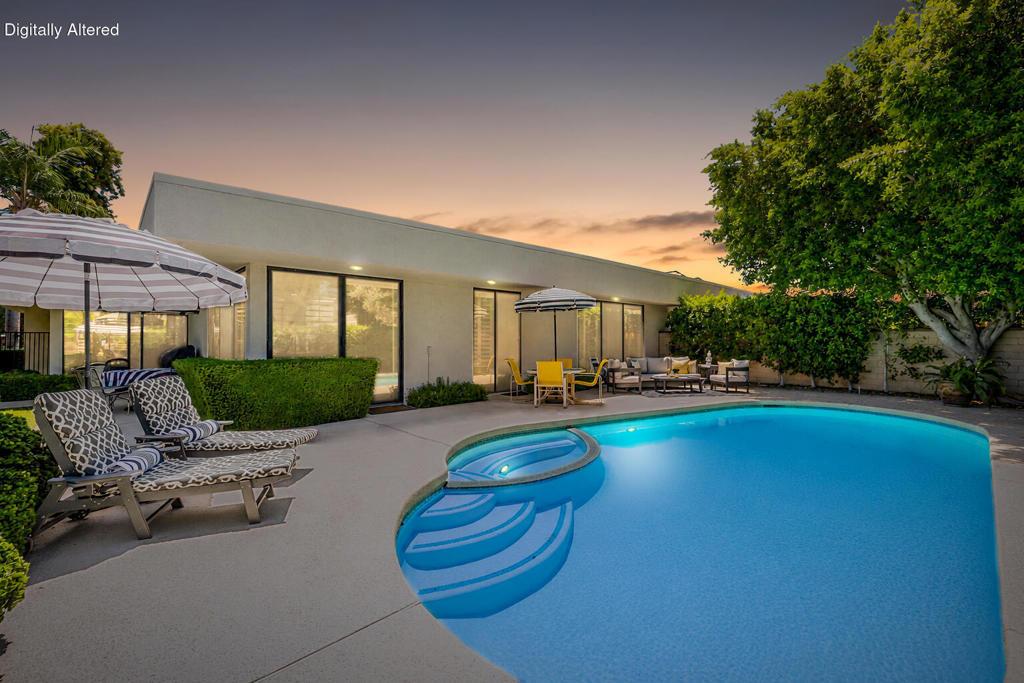
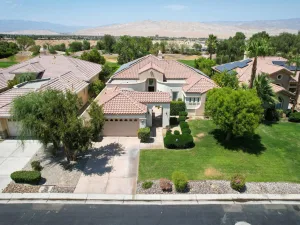
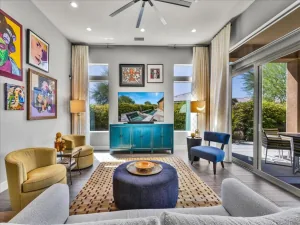
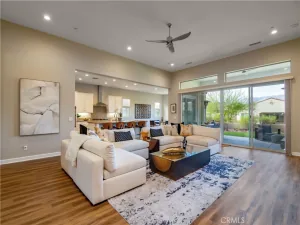
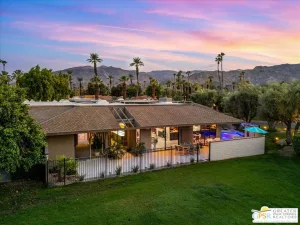
This stunning Hollywood Regency-inspired home inside the gates of The Springs represents the most compelling luxury value in Rancho Mirage. Optimized to captivate design purists, this rare property merges explosive dramatic aesthetics with a private backyard oasis featuring your own pool and peekaboo mountain views. Step inside this wonderful floor plan, which features 10-foot ceilings in the grand entertaining room with a fireplace and formal dining area. Features include tile flooring hand-laid in a striking diagonal pattern throughout most of the living area, mirrored accent walls, and a fully updated custom wet bar with a paneled front, premium quartz counters, a built-in sink, and dedicated wine refrigeration. The centerpiece is the masterfully executed chef’s kitchen, featuring cabinetry in a two-tone tuxedo design. Bathed in natural light from a massive skylight, the kitchen features premium self-closing doors, dovetail drawers, crisp quartz counters, a counter-to-ceiling designer tile backsplash, and a full walk-in pantry. Elite culinary execution is guaranteed by a top-tier Bosch appliance package, including a 5-burner induction cooktop, all anchored by a wide peninsula bar top with a raised panel cabinet front. The seamless indoor-outdoor desert lifestyle flows effortlessly into a sun-drenched morning room, leading out to the private pool through expansive glass doors. All bedrooms feature updated, driftwood-colored wood-look flooring and custom plantation shutters. The expansive primary suite boasts a custom-organized walk-in closet and a timeless, preserved primary bath wrapped in classic marble flooring with double vanities and an oval soaking tub. Smart infrastructure upgrades include a new tankless hot water heater. Numerous other improvements are found throughout this delightful home. Offered at an irresistible, sub-million-dollar price point, this true designer styled showplace perfectly blends high-end updates with well-preserved original details. Experience an extraordinary country club lifestyle featuring the acclaimed 18-hole Desmond Muirhead championship golf course, premier tennis and pickleball, a state-of-the-art fitness center, exceptional dining, and a vibrant social scene. Ideally located in the heart of Rancho Mirage, this prestigious community offers the ultimate expression of refined desert living. Secure this magnificent turnkey footprint before it’s gone.
Property Details
Price:
$999,000
MLS #:
219150265DA
Status:
Active
Beds:
3
Baths:
3
Type:
Single Family
Subtype:
Single Family Residence
Subdivision:
The Springs C.C.
Neighborhood:
321ranchomirage
Listed Date:
Jul 14, 2026
Finished Sq Ft:
2,694
Lot Size:
6,098 sqft / 0.14 acres (approx)
Year Built:
1980
See this Listing
Schools
Interior
Appliances
DW, MW, RF, ES, HOD, TW
Bathrooms
3 Full Bathrooms
Cooling
CA
Flooring
TILE
Heating
FA, FIR
Interior Features
BAR, CRWN, RECL, HCEL
Laundry Features
IR
Levels
A
Exterior
Attached Garage YN
1
Community Features
GOLF
Garage Spaces
3
Parking Spots
3
Parking Total
3
Security Features
WSEC, GC
Spa Features
IG, PVT, COM
View
MT
Window Features
SHT
Financial
HOA Fee
$1,974
HOA Fee Frequency
MO
Map
Community
- Address42 Princeton DR Rancho Mirage CA
- SubdivisionThe Springs C.C.
- CityRancho Mirage
- CountyRiverside
- Zip Code92270
Subdivisions in Rancho Mirage
- Big Sioux 32103
- Blue Skies
- Blue Skies 32105
- Casas de Seville
- Clancy Estates
- DaVall Estates 32121
- Del Webb RM
- Desert Braemar
- Desert Island
- Desert Island 32123
- Desert Ranch Estates 32124
- Escala
- La Residence
- La Terraza Monterey Estates
- La Terraza Vintage Estates
- La Terraza Vintage Estates 32136
- Lake Mirage Racquet Club 32138
- Lake Mirage Racquetball Club
- Magnesia Falls Cove
- Mira Vista
- Mira Vista 32145
- Mirada Estates
- Mirada Estates 32143
- Mirage Estates 32146
- Mission Hills Country Club
- Mission Hills Country Club 32148
- Mission Hills East
- Mission Hills East/Deane Homes 32149
- Mission Hills/Fairway1862
- Mission Hills/Lake Front
- Mission Hills/Lake Front 32150
- Mission Hills/Oakmont Estates 32153
- Mission Hills/Westgate 32155
- Mission Pointe
- Mission Ranch
- Mission Shores 32158
- Morningside Country
- Mountain View Villas 32161
- Palm Court
- Rancho Las Palmas C.
- Rancho Mirage C.C.
- Rancho Mirage C.C. 32169
- Rancho Mirage Racquet Club
- Rancho Mirage Rc
- Rancho Mirage Resort
- Rancho Mirage Resort 32172
- Revelle at Clancy Ln
- RM Mobile Home Es
- Santo Tomas
- Santo Tomas 32178
- Serrano
- St. Augustine
- Sterling Ridge
- Sunrise C.C.
- Sunrise C.C. 32185
- Sunrise Country Club
- Tamarisk C.C.
- Tamarisk C.C. 32186
- Tamarisk Heights
- Tamarisk Rancho 32189
- Tamarisk View Estate
- Tamarisk West
- The Estates At RM
- The Springs C.C.
- The Springs C.C. 32198
- Thunderbird C.C.
- Thunderbird C.C. 32199
- Thunderbird Heights
- Thunderbird Heights 32201
- Thunderbird Palms 32203
- Thunderbird Terrace
- Thunderbird Villas
- Victoria Falls
- Victoria Falls 32211
- Villaggio On Sinatra
- Vista Mirage 32215
- Waterford-420
- Wilshire Palms
Market Summary
Current real estate data for Single Family in Rancho Mirage as of Oct 14, 2026
453
Single Family Listed
134
Avg DOM
324
Avg $ / SqFt
$1,092,591
Avg List Price
Property Summary
- Located in the The Springs C.C. subdivision, 42 Princeton DR Rancho Mirage CA is a Single Family for sale in Rancho Mirage, CA, 92270. It is listed for $999,000 and features 3 beds, 3 baths, and has approximately 2,694 square feet of living space, and was originally constructed in 1980. The current price per square foot is $371. The average price per square foot for Single Family listings in Rancho Mirage is $324. The average listing price for Single Family in Rancho Mirage is $1,092,591.
Similar Listings Nearby
 Courtesy of Equity Union. Disclaimer: All data relating to real estate for sale on this page comes from the Broker Reciprocity (BR) of the California Regional Multiple Listing Service. Detailed information about real estate listings held by brokerage firms other than include the name of the listing broker. Neither the listing company nor shall be responsible for any typographical errors, misinformation, misprints and shall be held totally harmless. The Broker providing this data believes it to be correct, but advises interested parties to confirm any item before relying on it in a purchase decision. Copyright 2026. California Regional Multiple Listing Service. All rights reserved.
42 Princeton DR
Rancho Mirage, CA