
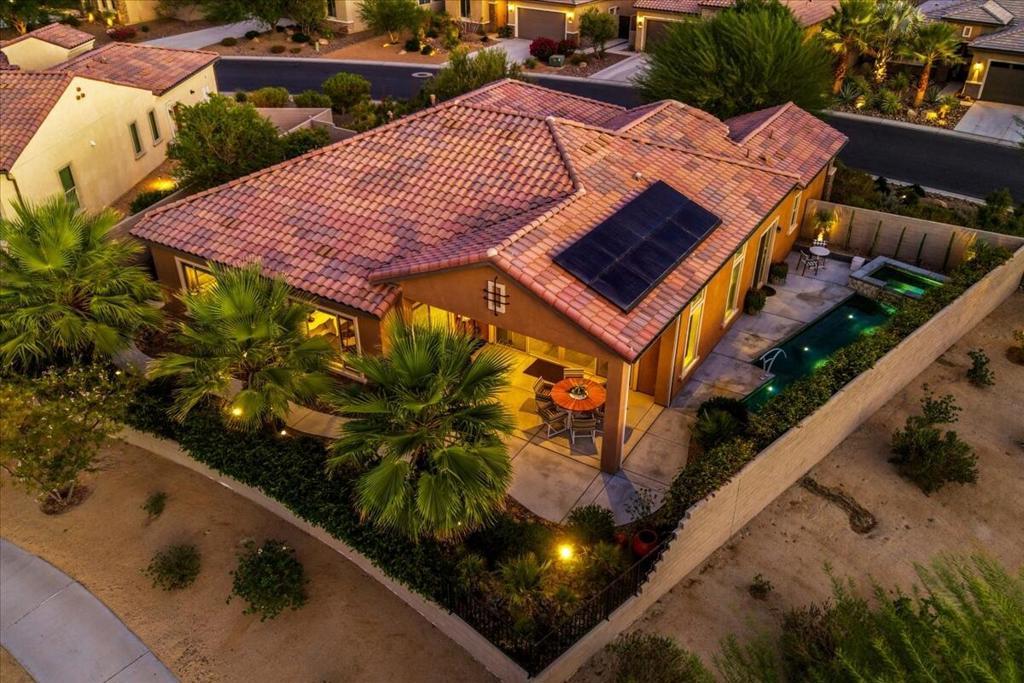
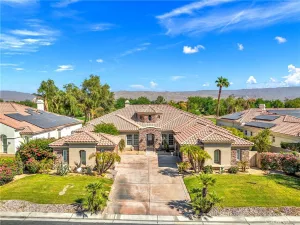
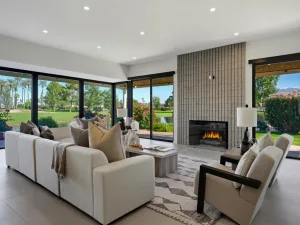
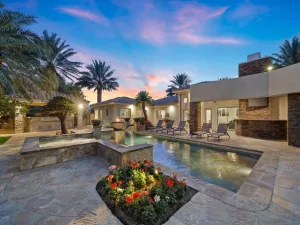
Welcome to Del Webb at Rancho Mirage & embrace upscale 55+ active adult living. Custom upgrades & amenities abound in this popular SERENITY plan (3 bedroom, 2 bath, 2422 sq ft). IDEAL phase one location. Elevated, premium lot. Welcoming glass inset front door opens to circular foyer. Soaring 12′ ceilings. From the great room, double center glass sliders beckon to inviting outdoors and frame lovely, serene views. Floorplan works as well for group entertaining as intimate get togethers. Gourmet kitchen–oversized quartz waterfall island/breakfast bar; granite counters & backsplash; stainless appliances; upgraded cabinetry; wall oven microwave combo; gas cooktop; custom Blanco sink; pendant lighting; walk-in pantry–ALL the desired EXTRAS! Adjacent dining area. Outdoors, enjoy lush, mature landscape with native fan palms & desert plantings from large covered patio. Private side yard features 30-ft saltwater pool with waterfall spa. Large primary suite with spa-like bath, dual sinks, quartz, framed mirrors, large walk in shower with river-rock style tile flooring; huge walk-in closet. Guest wing provides 2nd (& rarely offered) 3rd bedroom which has slider for direct access to pool & spa. All this, PLUS a cozy den! Multiple upgrades add to the appeal including porcelain floor tile, great room floor outlets, custom electric drapes, designer lighting fixtures & custom finishes. Tesla 16 owned solar panels, deluxe soft water system. 2-Car garage with climate control 3-ton Mitsubishi mini-split A/C, built-in cabinetry & custom designed workspace, epoxy flooring. Custom laundry room with extended counters, upgraded cabinetry/storage and utility sink. Must see to appreciate finer details! Guard-gated community offers: clubhouse, pools & spa, tennis, pickleball, bocce, fitness, putting green, miles of meandering pathways. Enjoy the gorgeous interior, lounge poolside, stargaze–this resort-like property is the IDEAL place to call HOME. Stop searching & START living!
Property Details
Price:
$1,289,000
MLS #:
219152059DA
Status:
Active
Beds:
3
Baths:
2
Type:
Single Family
Subtype:
Single Family Residence
Subdivision:
Del Webb RM
Neighborhood:
321ranchomirage
Listed Date:
Sep 6, 2026
Finished Sq Ft:
2,422
Lot Size:
10,454 sqft / 0.24 acres (approx)
Year Built:
2018
See this Listing
Schools
Interior
Appliances
DW, GD, MW, RF, WLR, GS, EO, HOD, SCO, TW, VEF, WHU, WS
Bathrooms
1 Full Bathroom, 1 Three Quarter Bathroom
Cooling
CA
Flooring
TILE
Heating
FA, GAS, CF
Interior Features
ST, RECL, OFP, HCEL
Laundry Features
IR
Levels
A
Exterior
Architectural Style
CNT
Attached Garage YN
1
Community
55+
Construction Materials
STC
Fencing
BW, WI, PRV
Garage Spaces
2
Green Energy Efficient
APL, HVC, THR
Parking Spots
6
Parking Total
6
Patio And Porch Features
CON
Roof
TLE
Security Features
EXL, WSEC, _24HR, CRD, FS, GC
Senior Community YN
1
Spa Features
HT, IG, PVT, COM
View
DE, HI, MT, PA, PK, PL, TW
Window Features
LWE, SCR, DPW, DPC
Financial
HOA Fee
$530
HOA Fee Frequency
MO
Map
Community
- Address90 Barolo Rancho Mirage CA
- SubdivisionDel Webb RM
- CityRancho Mirage
- CountyRiverside
- Zip Code92270
Subdivisions in Rancho Mirage
- Big Sioux 32103
- Blue Skies
- Blue Skies 32105
- Casas de Seville
- Clancy Estates
- DaVall Estates 32121
- Del Webb RM
- Desert Braemar
- Desert Island
- Desert Island 32123
- Desert Ranch Estates 32124
- Escala
- La Residence
- La Terraza Monterey Estates
- La Terraza Vintage Estates
- La Terraza Vintage Estates 32136
- Lake Mirage Racquet Club 32138
- Lake Mirage Racquetball Club
- Magnesia Falls Cove
- Mira Vista
- Mira Vista 32145
- Mirada Estates
- Mirada Estates 32143
- Mirage Estates 32146
- Mission Hills Country Club
- Mission Hills Country Club 32148
- Mission Hills East
- Mission Hills East/Deane Homes 32149
- Mission Hills/Fairway1862
- Mission Hills/Lake Front
- Mission Hills/Lake Front 32150
- Mission Hills/Oakmont Estates 32153
- Mission Hills/Westgate 32155
- Mission Pointe
- Mission Ranch
- Mission Shores 32158
- Morningside Country
- Mountain View Villas 32161
- Palm Court
- Rancho Las Palmas C.
- Rancho Mirage C.C.
- Rancho Mirage C.C. 32169
- Rancho Mirage Racquet Club
- Rancho Mirage Rc
- Rancho Mirage Resort
- Rancho Mirage Resort 32172
- Revelle at Clancy Ln
- RM Mobile Home Es
- Santo Tomas
- Santo Tomas 32178
- Serrano
- St. Augustine
- Sterling Ridge
- Sunrise C.C.
- Sunrise C.C. 32185
- Sunrise Country Club
- Tamarisk C.C.
- Tamarisk C.C. 32186
- Tamarisk Heights
- Tamarisk Rancho 32189
- Tamarisk View Estate
- Tamarisk West
- The Estates At RM
- The Springs C.C.
- The Springs C.C. 32198
- Thunderbird C.C.
- Thunderbird C.C. 32199
- Thunderbird Heights
- Thunderbird Heights 32201
- Thunderbird Palms 32203
- Thunderbird Terrace
- Thunderbird Villas
- Victoria Falls
- Victoria Falls 32211
- Villaggio On Sinatra
- Vista Mirage 32215
- Waterford-420
- Wilshire Palms
Market Summary
Current real estate data for Single Family in Rancho Mirage as of Sep 30, 2026
396
Single Family Listed
142
Avg DOM
315
Avg $ / SqFt
$1,045,948
Avg List Price
Property Summary
- Located in the Del Webb RM subdivision, 90 Barolo Rancho Mirage CA is a Single Family for sale in Rancho Mirage, CA, 92270. It is listed for $1,289,000 and features 3 beds, 2 baths, and has approximately 2,422 square feet of living space, and was originally constructed in 2018. The current price per square foot is $532. The average price per square foot for Single Family listings in Rancho Mirage is $315. The average listing price for Single Family in Rancho Mirage is $1,045,948.
Similar Listings Nearby
 Courtesy of Compass. Disclaimer: All data relating to real estate for sale on this page comes from the Broker Reciprocity (BR) of the California Regional Multiple Listing Service. Detailed information about real estate listings held by brokerage firms other than include the name of the listing broker. Neither the listing company nor shall be responsible for any typographical errors, misinformation, misprints and shall be held totally harmless. The Broker providing this data believes it to be correct, but advises interested parties to confirm any item before relying on it in a purchase decision. Copyright 2026. California Regional Multiple Listing Service. All rights reserved.
90 Barolo
Rancho Mirage, CA