
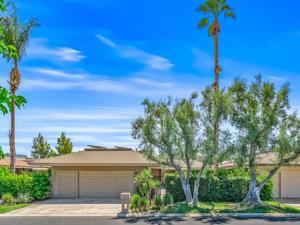
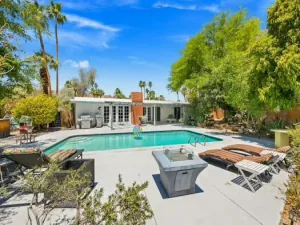
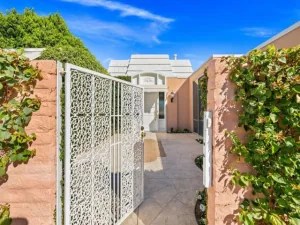
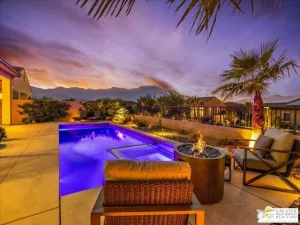
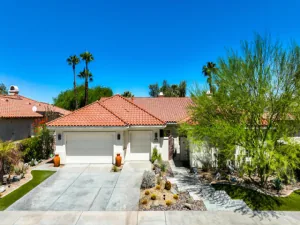
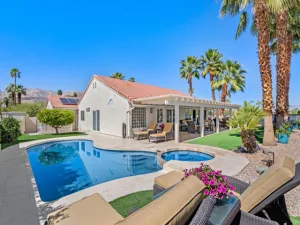
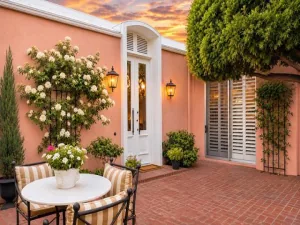
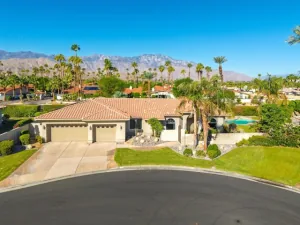
This highly sought-after St. Andrews floor plan offers exceptional value in The Springs Country Club. Fully detached and thoughtfully landscaped, this spacious residence features approximately 2,756 square feet of living space on a 6,098-square-foot lot, with three bedrooms and three bathrooms. Designed for both everyday comfort and effortless entertaining, the double-door entry opens to a welcoming foyer with a built-in wet bar complete with a sink, generous counter space, and abundant storage. Just beyond, the inviting media room flows seamlessly into the bright eat-in kitchen, which offers direct access to the oversized two-car garage with dedicated golf cart parking. A beautifully remodeled utility room is conveniently located adjacent to the kitchen. The expansive formal living and dining room is ideal for hosting family and friends, featuring a fireplace, built-in ceiling speakers, and two walls of sliding glass doors that create a seamless connection to the outdoor living spaces.Two spacious guest bedrooms are privately situated along the hallway and share access to a tranquil interior courtyard, creating a peaceful setting for morning coffee or evening relaxation. The generously sized primary suite offers a large walk-in closet, an additional mirrored closet, and a well-appointed ensuite bath with dual vanities, a soaking tub, a separate walk-in shower, and sliding glass doors opening to a private side patio. A mature green wall extends the length of the property, creating a lush backdrop that enhances the home’s indoor-outdoor lifestyle. The front courtyard is designed for outdoor entertaining, featuring an elevated patio with ample space for seating around a fire pit. There is room to add a spool or spa, or simply enjoy one of the community’s 46 pools and spas. Residents of The Springs Country Club enjoy a social membership included in the monthly HOA dues, providing access to the fitness center, racquet sports, bocce, clubhouse, Oasis cafA(c), and golf practice facilities. The community also offers 24-hour guard-gated security and an outstanding Rancho Mirage location directly across from Eisenhower Medical Center, and nearby The River, Sunnylands and the highly anticipated CotinoA(tm), Storyliving by DisneyA(r) community with shops and dining opening this fall. Home also includes leased solar system with Sunrun. Buyer to assume the power purchase agreement.
Property Details
Price:
$825,000
MLS #:
219155914DA
Status:
Active
Beds:
3
Baths:
3
Type:
Single Family
Subtype:
Single Family Residence
Subdivision:
The Springs C.C.
Neighborhood:
321ranchomirage
Listed Date:
Nov 12, 2026
Finished Sq Ft:
2,756
Lot Size:
6,098 sqft / 0.14 acres (approx)
Year Built:
1978
See this Listing
Schools
Interior
Appliances
Microwave, Refrigerator, Range Hood, Ice Maker, Electric Oven, Electric Cooktop, Dishwasher
Bathrooms
3 Full Bathrooms
Cooling
Central Air, Zoned
Flooring
Tile, Laminate
Heating
Fireplace(s), Solar, Zoned, Central
Interior Features
Crown Molding, Wet Bar, High Ceilings, Recessed Lighting, Storage, Wired for Sound
Exterior
Association Amenities
Earthquake Insurance, Clubhouse Paid, Banquet Facilities, Lake or Pond, Sauna, Cable TV, Pet Rules, Tennis Court(s), Clubhouse, Bocce Ball Court, Golf Course, Fitness Center
Attached Garage YN
1
Community Features
Golf
Construction Materials
Stucco
Covered Spaces
2
Fencing
Brick
Garage Spaces
2
Lot Features
Landscaped, Front Yard, Planned Unit Development
Open Parking Spaces
2
Open Parking YN
1
Parking Features
Driveway, Side By Side, Garage Door Opener
Parking Spots
4
Parking Total
4
Roof
Shingle
Security Features
24 Hour Security, Security Lights, Gated Community
Stories
1
View
Mountain(s), Peek-A-Boo
Window Features
Blinds
Financial
HOA Fee
$1,974
HOA Fee Frequency
Monthly
Map
Community
- Address33 Colgate Drive Rancho Mirage CA
- SubdivisionThe Springs C.C.
- CityRancho Mirage
- CountyRiverside
- Zip Code92270
Subdivisions in Rancho Mirage
- Bella Clancy
- Blue Skies
- Blue Skies 32105
- Canyon Shores
- Carrera Estates
- Casas de Seville
- Chalet Palms 32109
- Cielo
- Clancy Estates
- Clancy Lane
- Clancy Lane South
- Cotino
- Country Club Estates RM 32117
- Del Webb RM
- Desert Braemar
- Desert Braemar 32122
- Desert Island
- Desert Island 32123
- Desert Princess
- Desert Ranch Estates
- Desert Ranch Estates 32124
- Desert Village
- Desert Village 32125
- Dominion
- Escala
- Escala North
- Estilo
- Ivy League Estates
- Key Largo
- La Residence
- La Residence 32133
- La Terraza Monterey Estates
- La Terraza Vintage Estates
- Lake Mirage Racquet Club 32138
- Lake Mirage Racquetball Club
- Los Altos
- Los Cocos
- Magnesia Falls Cove
- Magnesia Falls Cove 32142
- Mesquite Ridge
- Mira Vista
- Mira Vista 32145
- Mirada Estates
- Mirada Estates 32143
- Mirage Cove
- Mirage Estates
- Mission Hills Country Club
- Mission Hills Country Club 32148
- Mission Hills East
- Mission Hills East/Deane Homes 32149
- Mission Hills/Fairway
- Mission Hills/Haciendas
- Mission Hills/Haciendas 32151
- Mission Hills/Lake Front
- Mission Hills/Lake Front 32150
- Mission Hills/Legacy-Oakhurst
- Mission Hills/Legacy-Oakhurst 32152
- Mission Hills/Oakmont Estates
- Mission Hills/Oakmont Estates 32153
- Mission Hills/Stone Ridge
- Mission Hills/Westgate
- Mission Hills/Westgate 32155
- Mission Pointe
- Mission Ranch
- Mission Shores
- Mission Shores 32158
- Mission Wells
- Morningside Country
- Mountain View Villas
- Mountain View Villas 32161
- Palm Court
- Park Mirage
- Presidential Estates 32165
- Rancho Clancy Estate
- Rancho Estates
- Rancho Las Palmas C.
- Rancho Las Palmas C.C.
- Rancho Las Palmas C.C. 32168
- Rancho Mirage C.C.
- Rancho Mirage C.C. 32169
- Rancho Mirage Country Club
- Rancho Mirage Cove
- Rancho Mirage Mobile Home Estates
- Rancho Mirage Racquet Club
- Rancho Mirage Rc
- Rancho Mirage Resort
- Revelle at Clancy Ln
- Revelle at Clancy Ln 60030
- RM Mobile Home Es
- Santo Tomas
- Santo Tomas 32178
- Seclude
- Small Mountain
- St. Augustine
- Sterling Cove
- Sunrise C.C.
- Sunrise C.C. 32185
- Tamarisk C.C.
- Tamarisk C.C. 32186
- Tamarisk Estates
- Tamarisk Heights 32188
- Tamarisk Ridge
- Tamarisk West
- The Colony 32195
- The Renaissance
- The Springs C.C.
- The Springs C.C. 32198
- The Springs Country Club
- Thunderbird C.C.
- Thunderbird Country Club
- Thunderbird Heights
- Thunderbird North
- Thunderbird Palms
- Thunderbird Palms 32203
- Thunderbird Terrace
- Thunderbird Villas
- Tuscany
- Tuscany 32208
- Versailles
- Victoria Falls
- Victoria Falls 32211
- Viento
- Villas of Mirada
- Vista Mirage
- Vista Mirage 32215
- Waterford-420
- Wilshire Palms
Market Summary
Current real estate data for Single Family in Rancho Mirage as of Nov 13, 2026
295
Single Family Listed
89
Avg DOM
513
Avg $ / SqFt
$1,791,639
Avg List Price
Property Summary
- Located in the The Springs C.C. subdivision, 33 Colgate Drive Rancho Mirage CA is a Single Family for sale in Rancho Mirage, CA, 92270. It is listed for $825,000 and features 3 beds, 3 baths, and has approximately 2,756 square feet of living space, and was originally constructed in 1978. The current price per square foot is $299. The average price per square foot for Single Family listings in Rancho Mirage is $513. The average listing price for Single Family in Rancho Mirage is $1,791,639.
Similar Listings Nearby

 Courtesy of Equity Union. Disclaimer: All data relating to real estate for sale on this page comes from the Broker Reciprocity (BR) of the California Regional Multiple Listing Service. Detailed information about real estate listings held by brokerage firms other than include the name of the listing broker. Neither the listing company nor shall be responsible for any typographical errors, misinformation, misprints and shall be held totally harmless. The Broker providing this data believes it to be correct, but advises interested parties to confirm any item before relying on it in a purchase decision. Copyright 2026. California Regional Multiple Listing Service. All rights reserved.
33 Colgate Drive
Rancho Mirage, CA