
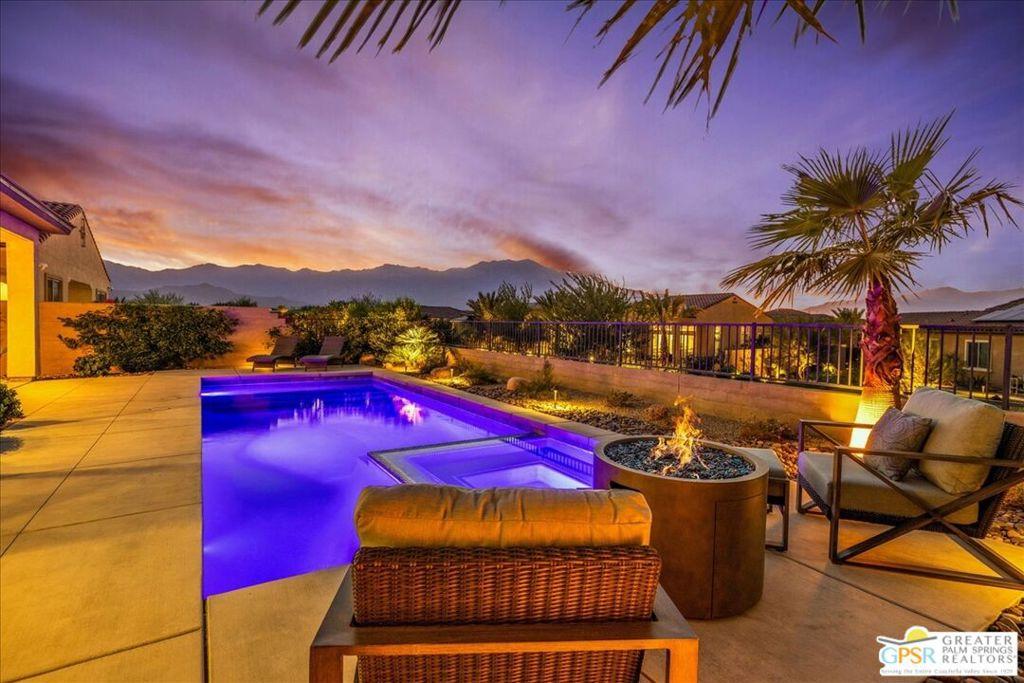
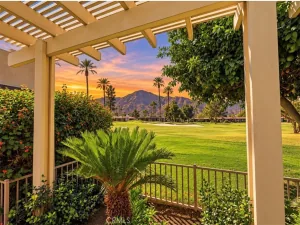
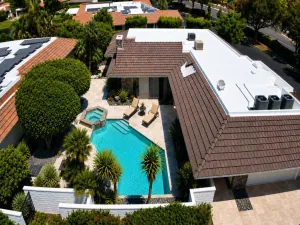
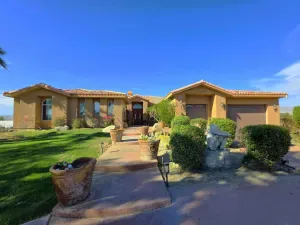
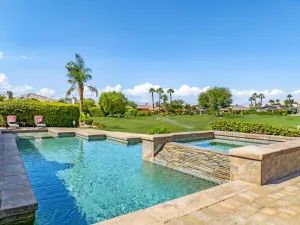
Exceptional Mountain Views | OWNED SOLAR | Private Pool & Spa! Experience elevated desert living in this exceptional Phase 5 Plan 4 Sanctuary residence, ideally positioned on a premium lot within the prestigious 55+ community of Del Webb Rancho Mirage. Featuring an expanded floorplan, OWNED SOLAR, a private saltwater PebbleTec pool and spa, and breathtaking panoramic mountain views, this beautifully upgraded home offers a remarkable blend of contemporary elegance, comfort, and quintessential Coachella Valley living. A bright, sophisticated aesthetic unfolds throughout, where genuine white oak hardwood flooring, custom window treatments, and a crisp white palette create a refined backdrop for art and design. A distinctive custom front door with glass insert welcomes you inside, introducing an abundance of natural light and the home’s thoughtfully curated finishes. At the heart of the residence, the beautifully appointed kitchen combines timeless style with exceptional functionality. Floor-to-ceiling cabinetry accented by crown molding and modern brushed nickel hardware pairs beautifully with the KitchenAid Professional Series appliance suite. An expansive center island offers generous preparation space and seating, while three custom-imported pendant lights add an elegant designer touch. Open to the living and dining areas, the kitchen creates an inviting central gathering space for everyday living and entertaining. The open living and expanded dining areas are truly exceptional, offering additional square footage and dramatic 6 panel accordion style sliding glass doors that meet at the corner. Open them to reveal an expansive covered patio and experience a seamless transition between indoor and outdoor living, with spectacular 180-degree mountain vistas providing a breathtaking backdrop. Beyond, the fully landscaped backyard becomes your own private desert retreat. A sparkling saltwater PebbleTec pool and spa are complemented by generous outdoor spaces for lounging, dining, and entertaining, all framed by magnificent mountain scenery. Whether enjoying a quiet morning, an afternoon by the pool, or an evening beneath the desert sky, this outdoor setting is designed to be enjoyed year-round. The expanded primary suite offers a peaceful sanctuary, with a sliding glass door framing spectacular mountain views – even from the comfort of your bed. The bright, beautifully appointed ensuite bath features a low-threshold walk-in shower with frameless glass enclosure, porcelain tile flooring, and an elegant vanity with dual undermount sinks and a glass subway tile backsplash. A generous walk-in closet completes this private retreat. Thoughtfully positioned on the opposite side of the home, the private guest suite offers comfortable accommodations and its own full bathroom with a shower-over-tub combination, generous vanity, contemporary tile backsplash, and ample closet space. A conveniently located powder room and separate den/flex space add versatility, with the den ideally suited for a home office, media lounge, or quiet reading retreat. Additional highlights include a climate-controlled garage with mini-split HVAC, an insulated garage door with perimeter sealing, and a 50-amp NEMA outlet for EV charging. The substantial benefit of OWNED SOLAR adds further appeal to this exceptional property. Del Webb Rancho Mirage offers a vibrant resort-inspired lifestyle, with an impressive clubhouse, fitness center, resort-style pool and spa, tennis and pickleball courts, and an extensive calendar of social events, clubs, and activities. HOA dues also include an enhanced cable and internet package for added convenience and value. For those who value spectacular mountain views, refined upgrades, and exceptional indoor-outdoor living, this expanded Sanctuary is a must-see opportunity in Del Webb Rancho Mirage. Most furnishings are available under a separate agreement.
Property Details
Price:
$1,039,000
MLS #:
26999291PS
Status:
Active
Beds:
2
Baths:
3
Type:
Single Family
Subtype:
Single Family Residence
Subdivision:
Del Webb RM
Neighborhood:
321ranchomirage
Listed Date:
Oct 12, 2026
Finished Sq Ft:
1,857
Total Sq Ft:
1,857
Lot Size:
6,826 sqft / 0.16 acres (approx)
Year Built:
2021
See this Listing
Schools
Interior
Appliances
DW, GD, MW, RF, GS, OV, RA, HOD, VEF
Bathrooms
1 Full Bathroom, 1 Three Quarter Bathroom, 1 Half Bathroom
Cooling
CA
Flooring
WOOD
Heating
FA, GAS, CF
Interior Features
CF, RECL, OFP, HCEL
Laundry Features
IR, DINC, WINC
Levels
A
Exterior
Architectural Style
CNT
Attached Garage YN
1
Common Walls
NCW
Community
55+
Construction Materials
STC
Fencing
BW, WI
Garage Spaces
2
Parking Spots
4
Parking Total
4
Patio And Porch Features
CON, CO
Roof
TLE
Security Features
SD, COD, FS, GG
Senior Community YN
1
Spa Features
AS, HT, IG, PVT, COM
View
DE, MT, PA
Window Features
CWC, DPW
Financial
HOA Fee
$530
HOA Fee Frequency
MO
Map
Community
- Address64 Prosecco Rancho Mirage CA
- SubdivisionDel Webb RM
- CityRancho Mirage
- CountyRiverside
- Zip Code92270
Subdivisions in Rancho Mirage
- Big Sioux 32103
- Blue Skies
- Blue Skies 32105
- Casas de Seville
- Clancy Estates
- DaVall Estates 32121
- Del Webb RM
- Desert Braemar
- Desert Island
- Desert Island 32123
- Desert Ranch Estates 32124
- Escala
- La Residence
- La Terraza Monterey Estates
- La Terraza Vintage Estates
- La Terraza Vintage Estates 32136
- Lake Mirage Racquet Club 32138
- Lake Mirage Racquetball Club
- Magnesia Falls Cove
- Mira Vista
- Mira Vista 32145
- Mirada Estates
- Mirada Estates 32143
- Mirage Estates 32146
- Mission Hills Country Club
- Mission Hills Country Club 32148
- Mission Hills East
- Mission Hills East/Deane Homes 32149
- Mission Hills/Fairway1862
- Mission Hills/Lake Front
- Mission Hills/Lake Front 32150
- Mission Hills/Oakmont Estates 32153
- Mission Hills/Westgate 32155
- Mission Pointe
- Mission Ranch
- Mission Shores 32158
- Morningside Country
- Mountain View Villas 32161
- Palm Court
- Rancho Las Palmas C.
- Rancho Mirage C.C.
- Rancho Mirage C.C. 32169
- Rancho Mirage Racquet Club
- Rancho Mirage Rc
- Rancho Mirage Resort
- Rancho Mirage Resort 32172
- Revelle at Clancy Ln
- RM Mobile Home Es
- Santo Tomas
- Santo Tomas 32178
- Serrano
- St. Augustine
- Sterling Ridge
- Sunrise C.C.
- Sunrise C.C. 32185
- Sunrise Country Club
- Tamarisk C.C.
- Tamarisk C.C. 32186
- Tamarisk Heights
- Tamarisk Rancho 32189
- Tamarisk View Estate
- Tamarisk West
- The Estates At RM
- The Springs C.C.
- The Springs C.C. 32198
- Thunderbird C.C.
- Thunderbird C.C. 32199
- Thunderbird Heights
- Thunderbird Heights 32201
- Thunderbird Palms 32203
- Thunderbird Terrace
- Thunderbird Villas
- Victoria Falls
- Victoria Falls 32211
- Villaggio On Sinatra
- Vista Mirage 32215
- Waterford-420
- Wilshire Palms
Market Summary
Current real estate data for Single Family in Rancho Mirage as of Oct 13, 2026
451
Single Family Listed
134
Avg DOM
324
Avg $ / SqFt
$1,092,302
Avg List Price
Property Summary
- Located in the Del Webb RM subdivision, 64 Prosecco Rancho Mirage CA is a Single Family for sale in Rancho Mirage, CA, 92270. It is listed for $1,039,000 and features 2 beds, 3 baths, and has approximately 1,857 square feet of living space, and was originally constructed in 2021. The current price per square foot is $560. The average price per square foot for Single Family listings in Rancho Mirage is $324. The average listing price for Single Family in Rancho Mirage is $1,092,302.
Similar Listings Nearby
 Courtesy of Equity Union. Disclaimer: All data relating to real estate for sale on this page comes from the Broker Reciprocity (BR) of the California Regional Multiple Listing Service. Detailed information about real estate listings held by brokerage firms other than include the name of the listing broker. Neither the listing company nor shall be responsible for any typographical errors, misinformation, misprints and shall be held totally harmless. The Broker providing this data believes it to be correct, but advises interested parties to confirm any item before relying on it in a purchase decision. Copyright 2026. California Regional Multiple Listing Service. All rights reserved.
64 Prosecco
Rancho Mirage, CA