
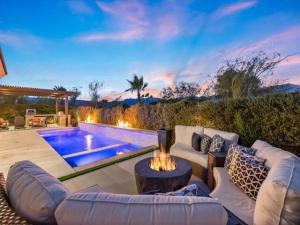
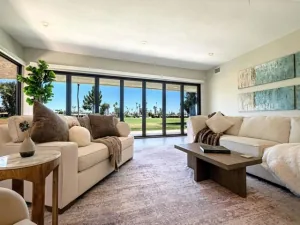
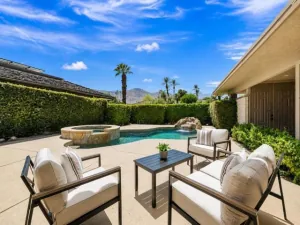
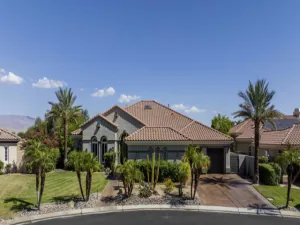
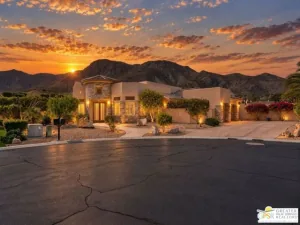
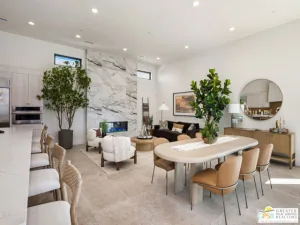
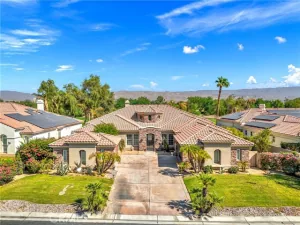
Welcome to 40 Burgundy. This highly upgraded Journey model in Del Webb Rancho Mirage is perfectly positioned to capture dramatic west facing mountain views. This exceptional residence blends sophisticated design and flow with a wall of glass that seamlessly transcends your indoor outdoor living. The open concept floor plan is anchored by a beautifully upgraded kitchen with designer finishes, an upgraded Kitchenaid appliance package, a generous workspace and perfect flow into the main living and dining areas. Formal dining area has a built in wet bar with wine refrigerator, sink and beautiful cabinetry, custom tile design and lighting. This floor plan has excellent separation between the bedrooms creates privacy for owners and guests alike, while elevated finishes and custom details give the home a polished, luxurious feel. Thoughtful uses of wall paper and color throughout the home give it a true designer finished feel. Outside, the backyard is a true desert retreat. A sparkling pool and spa frame the stunning mountain backdrop, complemented by dramatic double fire features at pool spillway, fire pit by cozy seating area and a fully equipped outdoor kitchen designed for entertaining. Whether hosting friends or enjoying a quiet sunset, the setting is exceptional.Additional highlights include owned solar, extensive upgrades throughout, and designer furnishings that beautifully complement the architecture and finishes. This is a rare opportunity to own a turnkey, highly customized home in one of Rancho Mirage’s most desirable 55+ communities. Residents of Del Webb Rancho Mirage enjoy exceptional resort-style amenities including a premier clubhouse, fitness center, resort and exercise pools, pickleball, tennis and bocce courts, golf simulator, social clubs, organized activities and miles of walking trails.
Property Details
Price:
$1,350,000
MLS #:
219151602PS
Status:
Active
Beds:
3
Baths:
2.25
Type:
Single Family
Subtype:
Single Family Residence
Subdivision:
Del Webb RM
Neighborhood:
321ranchomirage
Listed Date:
Aug 19, 2026
Finished Sq Ft:
2,504
Lot Size:
7,732 sqft / 0.18 acres (approx)
Year Built:
2018
See this Listing
Schools
Interior
Appliances
Gas Cooktop, Disposal, Refrigerator, Self Cleaning Oven, Vented Exhaust Fan, Range Hood, Gas Range, Water Line to Refrigerator, Gas Oven, Dishwasher
Bathrooms
1 Full Bathroom, 1 Three Quarter Bathroom, 1 Half Bathroom
Cooling
Central Air
Flooring
Tile
Heating
Natural Gas, Forced Air
Levels
One
Exterior
Architectural Style
Modern
Association Amenities
Clubhouse Paid, Paddle Tennis, Cable TV, Billiard Room, Pet Rules, Tennis Court(s), Clubhouse, Bocce Ball Court, Recreation Room, Fitness Center
Attached Garage YN
1
Community
55+
Construction Materials
Stucco
Covered Spaces
3
Fencing
Block, Wrought Iron
Garage Spaces
3
Lot Features
Sprinklers Drip System, Sprinkler System
Open Parking Spaces
3
Open Parking YN
1
Parking Features
Direct Access, Driveway, Garage Door Opener, Golf Cart Garage, Oversized
Parking Spots
9
Parking Total
9
Security Features
Gated Community
Senior Community YN
1
Spa Features
In Ground, Heated
Stories
1
View
Mountain(s), Pool, Panoramic
Financial
HOA Fee
$530
HOA Fee Frequency
Monthly
Map
Community
- Address40 Burgundy Rancho Mirage CA
- SubdivisionDel Webb RM
- CityRancho Mirage
- CountyRiverside
- Zip Code92270
Subdivisions in Rancho Mirage
- Big Sioux 32103
- Blue Skies
- Blue Skies 32105
- Casas de Seville
- Clancy Estates
- DaVall Estates 32121
- Del Webb RM
- Desert Braemar
- Desert Island
- Desert Island 32123
- Desert Ranch Estates 32124
- Escala
- La Residence
- La Terraza Monterey Estates
- La Terraza Vintage Estates
- La Terraza Vintage Estates 32136
- Lake Mirage Racquet Club 32138
- Lake Mirage Racquetball Club
- Magnesia Falls Cove
- Mira Vista
- Mira Vista 32145
- Mirada Estates
- Mirada Estates 32143
- Mirage Estates 32146
- Mission Hills Country Club
- Mission Hills Country Club 32148
- Mission Hills East
- Mission Hills East/Deane Homes 32149
- Mission Hills/Fairway1862
- Mission Hills/Lake Front
- Mission Hills/Lake Front 32150
- Mission Hills/Oakmont Estates 32153
- Mission Hills/Westgate 32155
- Mission Pointe
- Mission Ranch
- Mission Shores 32158
- Morningside Country
- Mountain View Villas 32161
- Palm Court
- Rancho Las Palmas C.
- Rancho Mirage C.C.
- Rancho Mirage C.C. 32169
- Rancho Mirage Racquet Club
- Rancho Mirage Rc
- Rancho Mirage Resort
- Rancho Mirage Resort 32172
- Revelle at Clancy Ln
- RM Mobile Home Es
- Santo Tomas
- Santo Tomas 32178
- Serrano
- St. Augustine
- Sterling Ridge
- Sunrise C.C.
- Sunrise C.C. 32185
- Sunrise Country Club
- Tamarisk C.C.
- Tamarisk C.C. 32186
- Tamarisk Heights
- Tamarisk Rancho 32189
- Tamarisk View Estate
- Tamarisk West
- The Estates At RM
- The Springs C.C.
- The Springs C.C. 32198
- Thunderbird C.C.
- Thunderbird C.C. 32199
- Thunderbird Heights
- Thunderbird Heights 32201
- Thunderbird Palms 32203
- Thunderbird Terrace
- Thunderbird Villas
- Victoria Falls
- Victoria Falls 32211
- Villaggio On Sinatra
- Vista Mirage 32215
- Waterford-420
- Wilshire Palms
Market Summary
Current real estate data for Single Family in Rancho Mirage as of Oct 22, 2026
240
Single Family Listed
103
Avg DOM
502
Avg $ / SqFt
$1,653,274
Avg List Price
Property Summary
- Located in the Del Webb RM subdivision, 40 Burgundy Rancho Mirage CA is a Single Family for sale in Rancho Mirage, CA, 92270. It is listed for $1,350,000 and features 3 beds, 2 baths, and has approximately 2,504 square feet of living space, and was originally constructed in 2018. The current price per square foot is $539. The average price per square foot for Single Family listings in Rancho Mirage is $502. The average listing price for Single Family in Rancho Mirage is $1,653,274.
Similar Listings Nearby
 Courtesy of Coldwell Banker Realty. Disclaimer: All data relating to real estate for sale on this page comes from the Broker Reciprocity (BR) of the California Regional Multiple Listing Service. Detailed information about real estate listings held by brokerage firms other than include the name of the listing broker. Neither the listing company nor shall be responsible for any typographical errors, misinformation, misprints and shall be held totally harmless. The Broker providing this data believes it to be correct, but advises interested parties to confirm any item before relying on it in a purchase decision. Copyright 2026. California Regional Multiple Listing Service. All rights reserved.
40 Burgundy
Rancho Mirage, CA