
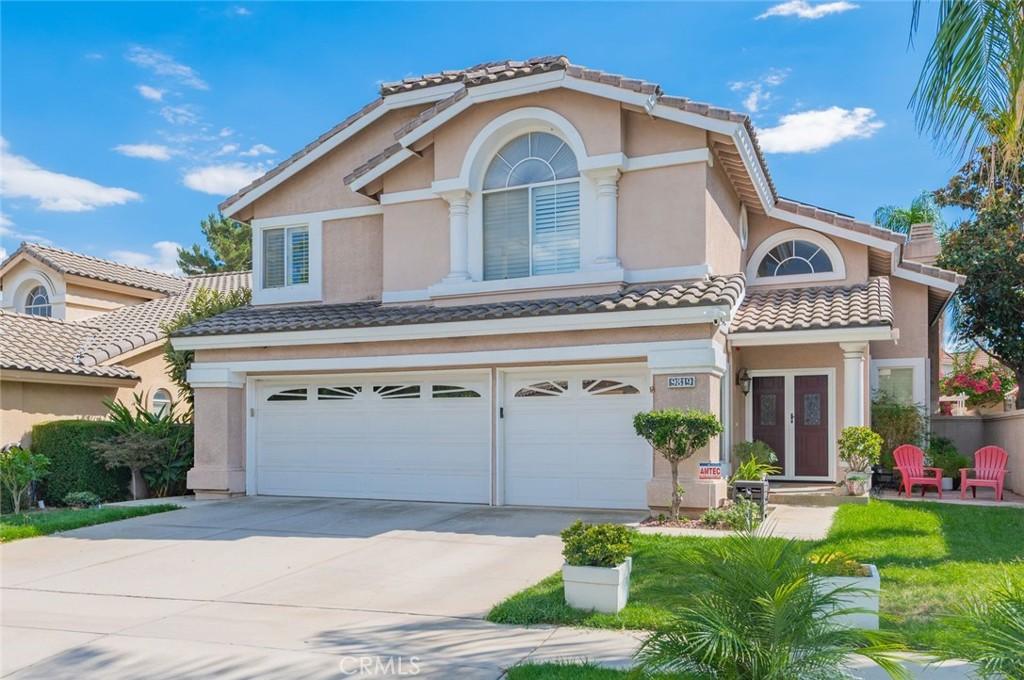
Welcome to this beautifully maintained 2,482-square-foot home located in one of Rancho Cucamonga’s top school districts. This charming and peaceful residence features 4 bedrooms, 2.5 bathrooms, a spacious 3-car garage, and an upgraded steel security front door. This home has very low property tax and NO HOA fee. The home also includes a full-house soft-water system for added comfort, and solar system for energy efficiency.
The first floor offers a warm and functional layout with a decent living room, a cozy family room with a fireplace, and a spacious sun-lit kitchen equipped with high-quality appliances. From the kitchen, you can enjoy a complete view of the rose and bougainvillea garden and the many other unique plants from the backyard. A convenient bonus room near the kitchen serves perfectly as an office or flexible workspace. A half bathroom and a dedicated laundry room complete the main level.
Upstairs, the exceptionally large primary suite provides a peaceful retreat with dual sinks, a full bath, a relaxing soaking tub, and its own fireplace. Large windows offer the beautiful and complete view of the blooming garden again. The additional three bedrooms are both well-situated and well-sized, sharing a spacious full bathroom with double sinks and a bathtub. This three-bedroom suite is secured with an additional door, creating a quiet and private space ideal for guests or multigenerational living. From here, you can enjoy refreshing mountain & neighborhood views.
The backyard is moderate in size yet filled with all-season colorful plants, some fruits and vegetables—an inviting place for tea/coffee time and enjoy the tranquil scenery. The home sits north of the 210 freeway, with a south-facing garden and a north-facing entrance, offering a harmonious layout. The school district is excellent, featuring the award-winning Los Osos High School, Chaffey College and strong elementary and middle schools. With quick access to major freeways, transportation (buses, trains, airports), shopping centers, banks, restaurants, and Victoria Gardens, this home combines beauty, convenience, and lifestyle —an ideal place to call your dream home.
The first floor offers a warm and functional layout with a decent living room, a cozy family room with a fireplace, and a spacious sun-lit kitchen equipped with high-quality appliances. From the kitchen, you can enjoy a complete view of the rose and bougainvillea garden and the many other unique plants from the backyard. A convenient bonus room near the kitchen serves perfectly as an office or flexible workspace. A half bathroom and a dedicated laundry room complete the main level.
Upstairs, the exceptionally large primary suite provides a peaceful retreat with dual sinks, a full bath, a relaxing soaking tub, and its own fireplace. Large windows offer the beautiful and complete view of the blooming garden again. The additional three bedrooms are both well-situated and well-sized, sharing a spacious full bathroom with double sinks and a bathtub. This three-bedroom suite is secured with an additional door, creating a quiet and private space ideal for guests or multigenerational living. From here, you can enjoy refreshing mountain & neighborhood views.
The backyard is moderate in size yet filled with all-season colorful plants, some fruits and vegetables—an inviting place for tea/coffee time and enjoy the tranquil scenery. The home sits north of the 210 freeway, with a south-facing garden and a north-facing entrance, offering a harmonious layout. The school district is excellent, featuring the award-winning Los Osos High School, Chaffey College and strong elementary and middle schools. With quick access to major freeways, transportation (buses, trains, airports), shopping centers, banks, restaurants, and Victoria Gardens, this home combines beauty, convenience, and lifestyle —an ideal place to call your dream home.
Property Details
Price:
$888,000
MLS #:
CV26198103
Status:
Active
Beds:
4
Baths:
3
Type:
Single Family
Subtype:
Single Family Residence
Neighborhood:
688ranchocucamonga
Listed Date:
Sep 12, 2026
Finished Sq Ft:
2,482
Lot Size:
5,200 sqft / 0.12 acres (approx)
Year Built:
1992
See this Listing
Schools
School District:
Chaffey Joint Union High
Interior
Appliances
DW, RF, GR, WHU, WS
Bathrooms
2 Full Bathrooms, 1 Three Quarter Bathroom
Cooling
CA
Flooring
TILE, LAM, WOOD
Heating
CF
Interior Features
HCEL
Laundry Features
IN, SEE
Levels
U
Main Level Bathrooms
1
Main Level Bedrooms
1
Exterior
Attached Garage YN
1
Common Walls
_2CW
Community Features
SL
Garage Spaces
3
Parking Spots
3
Parking Total
3
Patio And Porch Features
NO
Spa Features
NO
View
CI, MT, SEE, TW, NE
Financial
Map
Community
- Address9819 Via Esperanza Rancho Cucamonga CA
- CityRancho Cucamonga
- CountySan Bernardino
- Zip Code91737
Market Summary
Current real estate data for Single Family in Rancho Cucamonga as of Sep 22, 2026
337
Single Family Listed
74
Avg DOM
338
Avg $ / SqFt
$813,413
Avg List Price
Property Summary
- 9819 Via Esperanza Rancho Cucamonga CA is a Single Family for sale in Rancho Cucamonga, CA, 91737. It is listed for $888,000 and features 4 beds, 3 baths, and has approximately 2,482 square feet of living space, and was originally constructed in 1992. The current price per square foot is $358. The average price per square foot for Single Family listings in Rancho Cucamonga is $338. The average listing price for Single Family in Rancho Cucamonga is $813,413.
Similar Listings Nearby
 Courtesy of REALTY MASTERS & ASSOCIATES. Disclaimer: All data relating to real estate for sale on this page comes from the Broker Reciprocity (BR) of the California Regional Multiple Listing Service. Detailed information about real estate listings held by brokerage firms other than include the name of the listing broker. Neither the listing company nor shall be responsible for any typographical errors, misinformation, misprints and shall be held totally harmless. The Broker providing this data believes it to be correct, but advises interested parties to confirm any item before relying on it in a purchase decision. Copyright 2026. California Regional Multiple Listing Service. All rights reserved.
9819 Via Esperanza
Rancho Cucamonga, CA