
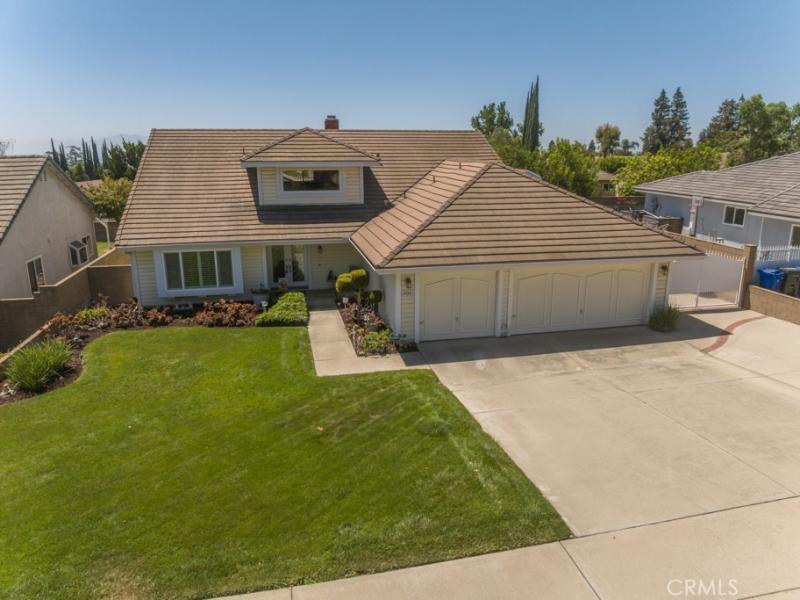
NORTH UPLAND VIEW HOME! REDUCED PRICE FOR QUICK SALE—EXCEPTIONAL VALUE! Beautifully remodeled Kitchen & Primary Bath. NO STEPS on main level. Spacious MAIN-FLOOR PRIMARY SUITE. Open Living/Dining area & Family Room with cozy fireplace. Assessor shows 2,286 sq ft. 3 Bedrooms, 2.5 Baths + large upstairs loft could be possible 4th Bedroom, plus huge walk-in attic/storage area. Custom-beveled-glass double entry doors, high ceilings with abundant natural light, dual-pane windows, plantation shutters, ceiling fans & ceramic tile flooring. UPDATED NEW STLYE Kitchen features white cabinetry, soft-close drawers, quartz counters, custom walk-in pantry, quality white appliances, 5-burner stove, microwave, dishwasher, garden window & breakfast bar. Primary Suite features UPDATED NEW STYLE Bathroom with quartz counters, custom white cabinetry, and an Immense walk-in shower designed for two & large walk-in closet. Kitchen, Primary Bedroom & Family Room open to covered patio and private fenced backyard. Large 9,984 sq ft lot per Assessor, extensive hardscape, covered patio, storage shed, FULLY GATED and PRIVATE BACKYARD, Generous Cemented Parking Space for MULTIPLE VEHICLES & RV PARKING! Vehicle or Recreation Toys Drive through Canopy +3-car garage. BEAUTIFUL SNOW MOUNTAIN & CITY LIGHT VIEWS! TOP-RATED SCHOOLS. Approx. 14-mile drive to Mt. Baldy Ski Lift. Near McCarthy & San Antonio Parks, shopping, dining, doctors, hospital & convenient access to 210 and major freeways. **SELLER WILL CONSIDER CONCESSIONS TOWARD BUYER’S INTEREST RATE BUY-DOWN, SUBJECT-TO OFFER & LENDER APPROVAL. **
Property Details
Price:
$1,129,000
MLS #:
SW26167889
Status:
Active
Beds:
3
Baths:
3
Type:
Single Family
Subtype:
Single Family Residence
Neighborhood:
690upland
Listed Date:
Aug 6, 2026
Finished Sq Ft:
2,286
Lot Size:
9,984 sqft / 0.23 acres (approx)
Year Built:
1983
See this Listing
Schools
School District:
Upland
High School:
Upland
Interior
Appliances
DW, GD, MW, WLR, GO, GR, GS, BIR, CO, HOD, SEF, SCO, WHU
Bathrooms
2 Full Bathrooms, 1 Half Bathroom
Cooling
CA, GAS
Flooring
TILE, VINY, CARP
Heating
FA, CF, FIR
Interior Features
CF, ST, RECL, CERC, PTRY, TSCE, CC, QTZC
Laundry Features
GAS, IR, IN, DINC, WH
Levels
U
Main Level Bathrooms
2
Main Level Bedrooms
1
Exterior
Accessibility Features
DSI, GBB, LPC, _2AE
Architectural Style
CNT
Attached Garage YN
1
Common Walls
NCW
Community Features
SDW, STM, SL, CRB, FHL, CW, MTN, PARK, FISH, HIKI, BIKI
Construction Materials
STC, CON, DWAL, GLS
Exterior Features
RG
Fencing
BW, WI, PRV
Garage Spaces
3
Other Structures
SBL, SH
Parking Spots
10
Parking Total
10
Patio And Porch Features
CON, CO, DK, OPN, POF
Roof
TLE
Security Features
SD, COD
Spa Features
NO
View
CN, CI, HI, MT, NE
Window Features
BW, BLI, SCR, SHT, SGW, GW, DPW
Financial
Map
Community
- Address890 W 21 ST Upland CA
- CityUpland
- CountySan Bernardino
- Zip Code91784
Market Summary
Current real estate data for Single Family in Upland as of Oct 18, 2026
268
Single Family Listed
73
Avg DOM
340
Avg $ / SqFt
$648,477
Avg List Price
Property Summary
- 890 W 21 ST Upland CA is a Single Family for sale in Upland, CA, 91784. It is listed for $1,129,000 and features 3 beds, 3 baths, and has approximately 2,286 square feet of living space, and was originally constructed in 1983. The current price per square foot is $494. The average price per square foot for Single Family listings in Upland is $340. The average listing price for Single Family in Upland is $648,477.
Similar Listings Nearby
 Courtesy of Coldwell Banker Assoc.Brks-CL. Disclaimer: All data relating to real estate for sale on this page comes from the Broker Reciprocity (BR) of the California Regional Multiple Listing Service. Detailed information about real estate listings held by brokerage firms other than include the name of the listing broker. Neither the listing company nor shall be responsible for any typographical errors, misinformation, misprints and shall be held totally harmless. The Broker providing this data believes it to be correct, but advises interested parties to confirm any item before relying on it in a purchase decision. Copyright 2026. California Regional Multiple Listing Service. All rights reserved.
890 W 21 ST
Upland, CA