

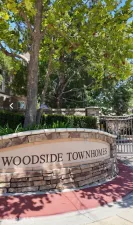
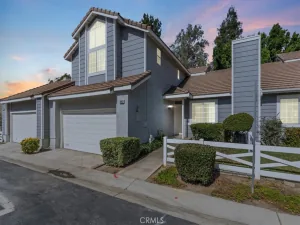
This highly desirable Woodside Community Townhomes features a well maintained property with 3 bedrooms, 2.5 bathrooms, and a two-car garage with direct access. The garage door just recently been installed brand new with the new garage opener. The interior includes a kitchen with granite countertops, laminated floorings, that opens to the dining area, a living room with a gas fireplace and built-in hutch, and recessed lighting throughout.
The second floor offers a master suite with two large walk-in closets, an additional regular closet, and a master bath with a separate tub and double-sink cabinet. There are two additional bedrooms upstairs, one of which includes a walk-in closet, along with a full bathroom and a laundry room. The home is finished with laminated floors, ceiling fans, and crown molding.
The exterior features a large backyard with stone pavers, a covered patio, and a grass area. Residents have access to resort-like amenities, including a fitness center, pool, spa, kids playground, and BBQ picnic areas. Ideal for families, professionals and commuters seeking comfort, convenience and value in one of the Inland Empire’s most sought after.
The location offers convenient access to the 10 and 210 freeways and is minutes away from Ontario International Airport, Ontario Mills, Victoria Gardens, and a variety of Good Restaurants nearby and dining options. Come and Visit us and Let’s open Escrow. Thank you for Showing.
The second floor offers a master suite with two large walk-in closets, an additional regular closet, and a master bath with a separate tub and double-sink cabinet. There are two additional bedrooms upstairs, one of which includes a walk-in closet, along with a full bathroom and a laundry room. The home is finished with laminated floors, ceiling fans, and crown molding.
The exterior features a large backyard with stone pavers, a covered patio, and a grass area. Residents have access to resort-like amenities, including a fitness center, pool, spa, kids playground, and BBQ picnic areas. Ideal for families, professionals and commuters seeking comfort, convenience and value in one of the Inland Empire’s most sought after.
The location offers convenient access to the 10 and 210 freeways and is minutes away from Ontario International Airport, Ontario Mills, Victoria Gardens, and a variety of Good Restaurants nearby and dining options. Come and Visit us and Let’s open Escrow. Thank you for Showing.
Property Details
Price:
$565,000
MLS #:
DW26045708
Status:
Active
Beds:
3
Baths:
3
Type:
Townhouse
Neighborhood:
688ranchocucamonga
Listed Date:
Jul 23, 2026
Finished Sq Ft:
1,560
Lot Size:
2,000 sqft / 0.05 acres (approx)
Year Built:
2007
See this Listing
Schools
School District:
Chaffey Joint Union High
Interior
Appliances
DW, GD, MW, GO, GR
Bathrooms
2 Full Bathrooms, 1 One Quarter Bathroom
Cooling
CA, GAS, SEE
Flooring
LAM
Heating
CF
Interior Features
GRNC, LRBA
Laundry Features
GE, UL
Levels
U
Main Level Bathrooms
1
Exterior
Attached Garage YN
1
Common Walls
_2CW
Community Features
SDW, SL, DGP
Garage Spaces
2
Parking Spots
2
Parking Total
2
View
NO
Financial
HOA Fee
$465
HOA Fee Frequency
MO
Map
Community
- Address8692 9th #29 Rancho Cucamonga CA
- CityRancho Cucamonga
- CountySan Bernardino
- Zip Code91730
Market Summary
Current real estate data for Townhouse in Rancho Cucamonga as of Aug 08, 2026
9
Townhouse Listed
59
Avg DOM
382
Avg $ / SqFt
$572,000
Avg List Price
Property Summary
- 8692 9th #29 Rancho Cucamonga CA is a Townhouse for sale in Rancho Cucamonga, CA, 91730. It is listed for $565,000 and features 3 beds, 3 baths, and has approximately 1,560 square feet of living space, and was originally constructed in 2007. The current price per square foot is $362. The average price per square foot for Townhouse listings in Rancho Cucamonga is $382. The average listing price for Townhouse in Rancho Cucamonga is $572,000.
Similar Listings Nearby
 Courtesy of Dynasty Real Estate. Disclaimer: All data relating to real estate for sale on this page comes from the Broker Reciprocity (BR) of the California Regional Multiple Listing Service. Detailed information about real estate listings held by brokerage firms other than include the name of the listing broker. Neither the listing company nor shall be responsible for any typographical errors, misinformation, misprints and shall be held totally harmless. The Broker providing this data believes it to be correct, but advises interested parties to confirm any item before relying on it in a purchase decision. Copyright 2026. California Regional Multiple Listing Service. All rights reserved.
8692 9th #29
Rancho Cucamonga, CA