
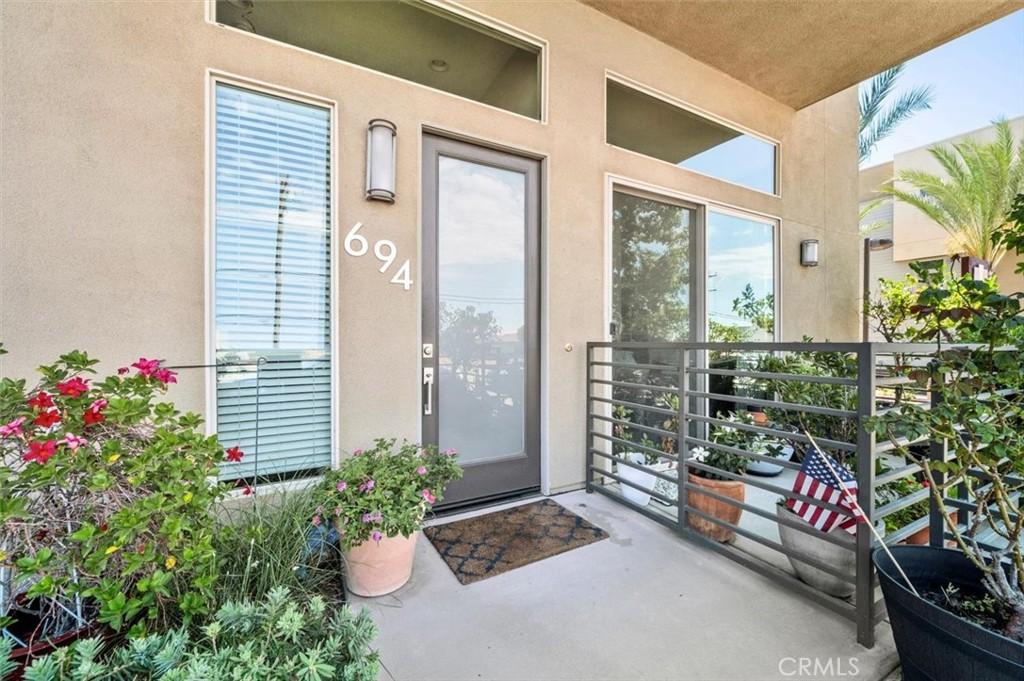
Stunning sunset views over Chino, Pomona Valley and the San Gabriel foothills — modern, move-in ready 2018 townhome ideal for multigenerational living, remote work, pets, electric vehicles and even the ability to run a business within.
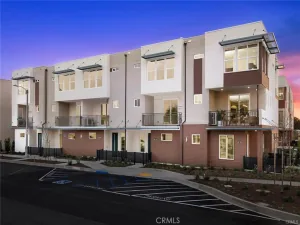
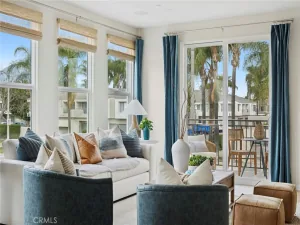
This three-story, single-family-occupied home offers flexible live/work zoning, giving you the ability to run your business and live in the same place. Permitted street front signage to advertise your business is allowed. First floor: two-car garage with 12′ ceilings, EV-ready 220V charging (upgraded four-plug 25A outlet), generous storage/workspace, plus a bedroom with private patio access and an ADA-compliant full bath—perfect for an office, gym or extended family. Second floor: dramatic 11′ ceilings, expansive great room with dining area for 10, massive island seating, chef’s kitchen (gas range, granite counters, abundant storage and walk-in pantry), Updated half bath, 11 large windows, laminate wood floors and a west-facing balcony for sunsets. Third floor: two master suites with ensuite baths and walk-in closets, laundry, and a loft ideal for an office, playroom or teen hangout. Many windows capture mountain and valley views, including Mt. Baldy.
Location highlights: walking distance to Cabrillo Elementary and the Claremont Colleges, close to downtown Upland and Claremont Village retail and dining, under 5 minutes to the 10/210 freeways, ~10 minutes to Claremont Metrolink, and ~25 minutes to Mt. Baldy.
This three-story, single-family-occupied home offers flexible live/work zoning, giving you the ability to run your business and live in the same place. Permitted street front signage to advertise your business is allowed. First floor: two-car garage with 12′ ceilings, EV-ready 220V charging (upgraded four-plug 25A outlet), generous storage/workspace, plus a bedroom with private patio access and an ADA-compliant full bath—perfect for an office, gym or extended family. Second floor: dramatic 11′ ceilings, expansive great room with dining area for 10, massive island seating, chef’s kitchen (gas range, granite counters, abundant storage and walk-in pantry), Updated half bath, 11 large windows, laminate wood floors and a west-facing balcony for sunsets. Third floor: two master suites with ensuite baths and walk-in closets, laundry, and a loft ideal for an office, playroom or teen hangout. Many windows capture mountain and valley views, including Mt. Baldy.
Location highlights: walking distance to Cabrillo Elementary and the Claremont Colleges, close to downtown Upland and Claremont Village retail and dining, under 5 minutes to the 10/210 freeways, ~10 minutes to Claremont Metrolink, and ~25 minutes to Mt. Baldy.
Property Details
Price:
$658,000
MLS #:
TR26149128
Status:
Active
Beds:
3
Baths:
4
Type:
Townhouse
Neighborhood:
690upland
Listed Date:
Jul 8, 2026
Finished Sq Ft:
2,279
Lot Size:
965 sqft / 0.02 acres (approx)
Year Built:
2018
See this Listing
Schools
School District:
Upland
Interior
Appliances
DW, MW, GO, GS, TW, VEF
Bathrooms
3 Full Bathrooms, 1 Half Bathroom
Cooling
CA
Flooring
TILE, LAM, CARP
Heating
FA, CF
Laundry Features
IN, UL
Levels
C
Main Level Bathrooms
1
Main Level Bedrooms
1
Exterior
Accessibility Features
RML
Attached Garage YN
1
Common Walls
_1CW
Community Features
SDW, STM, SL, SUB, DGP
Garage Spaces
2
Parking Spots
2
Parking Total
2
Patio And Porch Features
PTO
Spa Features
NO
View
CI, MT, VA
Window Features
SCR, SHT
Financial
HOA Fee
$305
HOA Fee Frequency
MO
Map
Community
- Address694 Central AV Upland CA
- CityUpland
- CountySan Bernardino
- Zip Code91786
Market Summary
Property Summary
- 694 Central AV Upland CA is a Townhouse for sale in Upland, CA, 91786. It is listed for $658,000 and features 3 beds, 4 baths, and has approximately 2,279 square feet of living space, and was originally constructed in 2018. The current price per square foot is $289. The average price per square foot for Townhouse listings in Upland is $399. The average listing price for Townhouse in Upland is $604,462.
Similar Listings Nearby
 Courtesy of Reddoor International Realty. Disclaimer: All data relating to real estate for sale on this page comes from the Broker Reciprocity (BR) of the California Regional Multiple Listing Service. Detailed information about real estate listings held by brokerage firms other than include the name of the listing broker. Neither the listing company nor shall be responsible for any typographical errors, misinformation, misprints and shall be held totally harmless. The Broker providing this data believes it to be correct, but advises interested parties to confirm any item before relying on it in a purchase decision. Copyright 2026. California Regional Multiple Listing Service. All rights reserved.
694 Central AV
Upland, CA