

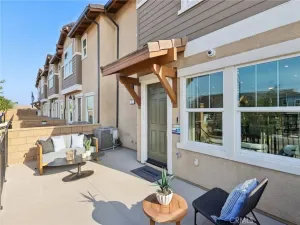
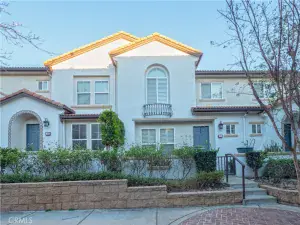
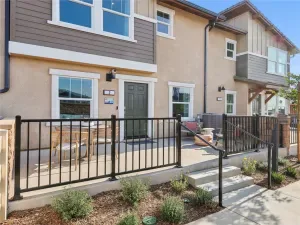
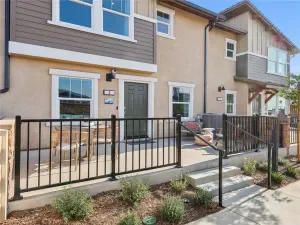
Welcome to this beautifully designed 3-story townhome offering 2 spacious bedrooms and 3 bathrooms, perfectly blending comfort and convenience. Built in a newer community, this home features approximately 1,296 sqft of thoughtfully designed living space.
The second level showcases an open-concept living area filled with natural light, seamlessly connecting the living room, dining area, and upgraded kitchen. Enjoy modern cabinetry, granite countertops, and stainless steel appliances—perfect for both everyday living and entertaining.
Upstairs, you’ll find two private bedrooms along with a convenient laundry area. The functional layout provides ideal separation of space, offering privacy and flexibility.
Additional highlights include a 2-car attached garage and access to a resort-style community featuring a sparkling pool, BBQ area, and playground.
Located in a highly desirable area, this home is walking distance to shopping, dining, and everyday conveniences, and just minutes from Victoria Gardens and major freeways.
Perfect for first-time buyers, investors, or anyone seeking a low-maintenance lifestyle in a vibrant community!
The second level showcases an open-concept living area filled with natural light, seamlessly connecting the living room, dining area, and upgraded kitchen. Enjoy modern cabinetry, granite countertops, and stainless steel appliances—perfect for both everyday living and entertaining.
Upstairs, you’ll find two private bedrooms along with a convenient laundry area. The functional layout provides ideal separation of space, offering privacy and flexibility.
Additional highlights include a 2-car attached garage and access to a resort-style community featuring a sparkling pool, BBQ area, and playground.
Located in a highly desirable area, this home is walking distance to shopping, dining, and everyday conveniences, and just minutes from Victoria Gardens and major freeways.
Perfect for first-time buyers, investors, or anyone seeking a low-maintenance lifestyle in a vibrant community!
Property Details
Price:
$539,000
MLS #:
PW26096923
Status:
Active
Beds:
2
Baths:
3
Type:
Townhouse
Neighborhood:
688ranchocucamonga
Listed Date:
May 6, 2026
Finished Sq Ft:
1,296
Lot Size:
1,296 sqft / 0.03 acres (approx)
Year Built:
2019
See this Listing
Schools
School District:
Chaffey Joint Union High
Interior
Appliances
DW, MW, RF, GO, TW, WHC
Bathrooms
2 Full Bathrooms, 1 Half Bathroom
Cooling
CA
Heating
CF
Laundry Features
ICL
Levels
C
Main Level Bathrooms
1
Exterior
Attached Garage YN
1
Common Walls
_2CW
Community Features
SDW, SL
Garage Spaces
2
Parking Spots
2
Parking Total
2
View
NO
Financial
HOA Fee
$353
HOA Fee Frequency
MO
Map
Community
- Address7352 Solstice Rancho Cucamonga CA
- CityRancho Cucamonga
- CountySan Bernardino
- Zip Code91739
Market Summary
Current real estate data for Townhouse in Rancho Cucamonga as of May 28, 2026
9
Townhouse Listed
67
Avg DOM
392
Avg $ / SqFt
$564,211
Avg List Price
Property Summary
- 7352 Solstice Rancho Cucamonga CA is a Townhouse for sale in Rancho Cucamonga, CA, 91739. It is listed for $539,000 and features 2 beds, 3 baths, and has approximately 1,296 square feet of living space, and was originally constructed in 2019. The current price per square foot is $416. The average price per square foot for Townhouse listings in Rancho Cucamonga is $392. The average listing price for Townhouse in Rancho Cucamonga is $564,211.
Similar Listings Nearby
 Courtesy of Coldwell Banker Best Realty. Disclaimer: All data relating to real estate for sale on this page comes from the Broker Reciprocity (BR) of the California Regional Multiple Listing Service. Detailed information about real estate listings held by brokerage firms other than include the name of the listing broker. Neither the listing company nor shall be responsible for any typographical errors, misinformation, misprints and shall be held totally harmless. The Broker providing this data believes it to be correct, but advises interested parties to confirm any item before relying on it in a purchase decision. Copyright 2026. California Regional Multiple Listing Service. All rights reserved.
7352 Solstice
Rancho Cucamonga, CA