
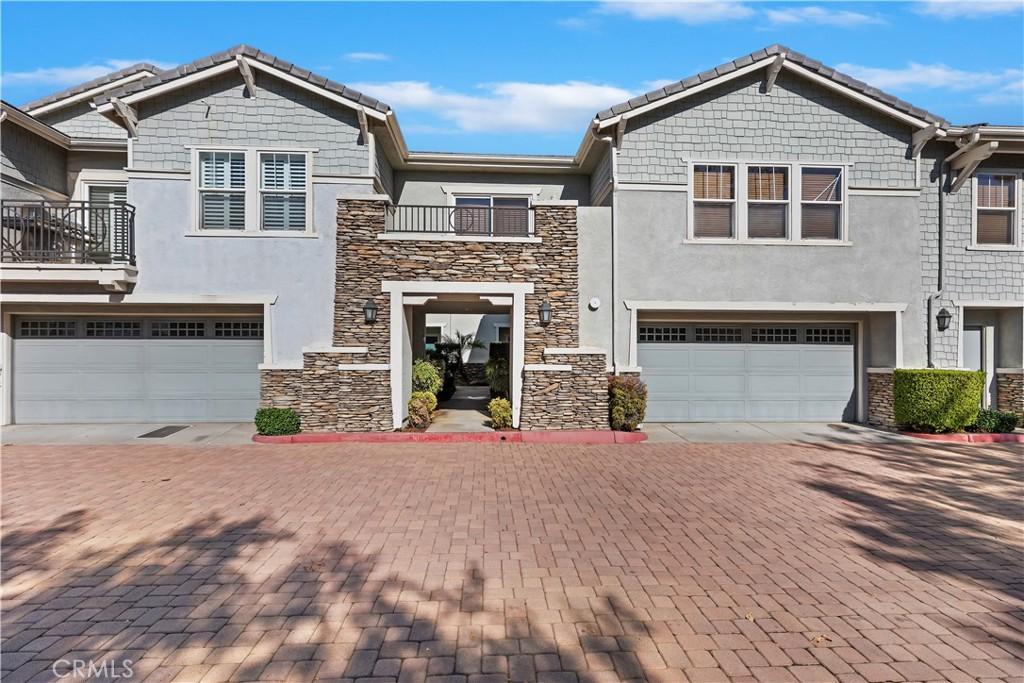
Welcome to Brighton at Etiwanda, where top-rated schools, an unbeatable location, and low-maintenance living come together beautifully. Offering one of the largest floor plans in the community, this 3-bedroom, 2.5-bath home features 1,696 SqFt of thoughtfully designed living space, perfect for first-time buyers, young professionals, and growing families. The open-concept main level features durable laminate flooring and a spacious family room that flows seamlessly into the dining area and kitchen. Granite countertops, a large center island, maple cabinetry, stainless steel appliances, and a pantry create a kitchen that’s equally functional and stylish. Sliding glass doors lead to a cozy, private patio perfect for relaxing or enjoying your morning coffee. A convenient guest bathroom, additional storage, and direct access to the attached two-car garage complete the first floor. Upstairs, the spacious primary suite offers a walk-in closet and an ensuite with dual sinks, soaking tub, and separate glass-enclosed shower. Two additional bedrooms feature ceiling fans and mirrored wardrobe doors while sharing a dual-sink bathroom. A convenient upstairs laundry room and hallway storage closet add everyday functionality. HOA dues include water, homeowners insurance, exterior paint, and common ground maintenance, making ownership simple and predictable. Residents also enjoy a resort-style pool and spa, BBQ and picnic areas, playgrounds, and beautifully maintained common areas. Ideally located within the highly acclaimed Etiwanda School District and just minutes from Victoria Gardens, Bass Pro Shops, Ontario International Airport, shopping, dining, and easy access to the 15 and 210 Freeways, this home offers the perfect balance of comfort, convenience, and lifestyle.
Property Details
Price:
$620,000
MLS #:
OC26170673
Status:
Active
Beds:
3
Baths:
3
Type:
Condo
Subtype:
Condominium
Neighborhood:
688ranchocucamonga
Listed Date:
Aug 5, 2026
Finished Sq Ft:
1,696
Lot Size:
1,696 sqft / 0.04 acres (approx)
Year Built:
2004
See this Listing
Schools
School District:
Chaffey Joint Union High
Elementary School:
Grapeland
Middle School:
Etiwanda
High School:
Etiwanda
Interior
Appliances
DW, GD, MW, GER, WHU
Bathrooms
2 Full Bathrooms, 1 Half Bathroom
Cooling
CA
Flooring
LAM, CARP
Heating
CF
Interior Features
CF, RECL, GRNC, OFP
Laundry Features
GE, IN, UL, WH
Levels
U
Main Level Bathrooms
1
Exterior
Architectural Style
CNT
Attached Garage YN
1
Common Walls
_1CW, EU
Community Features
SUB
Fencing
BW
Garage Spaces
2
Green Energy Efficient
WIN
Parking Spots
2
Parking Total
2
Patio And Porch Features
PTO, SL
Roof
TLE
Security Features
SD, COD
Spa Features
AS, COM
View
MT
Window Features
DPW
Financial
HOA Fee
$307
HOA Fee Frequency
MO
Map
Community
- Address7331 Shelby PL #154 Rancho Cucamonga CA
- CityRancho Cucamonga
- CountySan Bernardino
- Zip Code91739
Market Summary
Current real estate data for Condo in Rancho Cucamonga as of Oct 15, 2026
96
Condo Listed
58
Avg DOM
416
Avg $ / SqFt
$533,971
Avg List Price
Property Summary
- 7331 Shelby PL #154 Rancho Cucamonga CA is a Condo for sale in Rancho Cucamonga, CA, 91739. It is listed for $620,000 and features 3 beds, 3 baths, and has approximately 1,696 square feet of living space, and was originally constructed in 2004. The current price per square foot is $366. The average price per square foot for Condo listings in Rancho Cucamonga is $416. The average listing price for Condo in Rancho Cucamonga is $533,971.
Similar Listings Nearby
 Courtesy of Keller Williams Realty. Disclaimer: All data relating to real estate for sale on this page comes from the Broker Reciprocity (BR) of the California Regional Multiple Listing Service. Detailed information about real estate listings held by brokerage firms other than include the name of the listing broker. Neither the listing company nor shall be responsible for any typographical errors, misinformation, misprints and shall be held totally harmless. The Broker providing this data believes it to be correct, but advises interested parties to confirm any item before relying on it in a purchase decision. Copyright 2026. California Regional Multiple Listing Service. All rights reserved.
7331 Shelby PL #154
Rancho Cucamonga, CA