
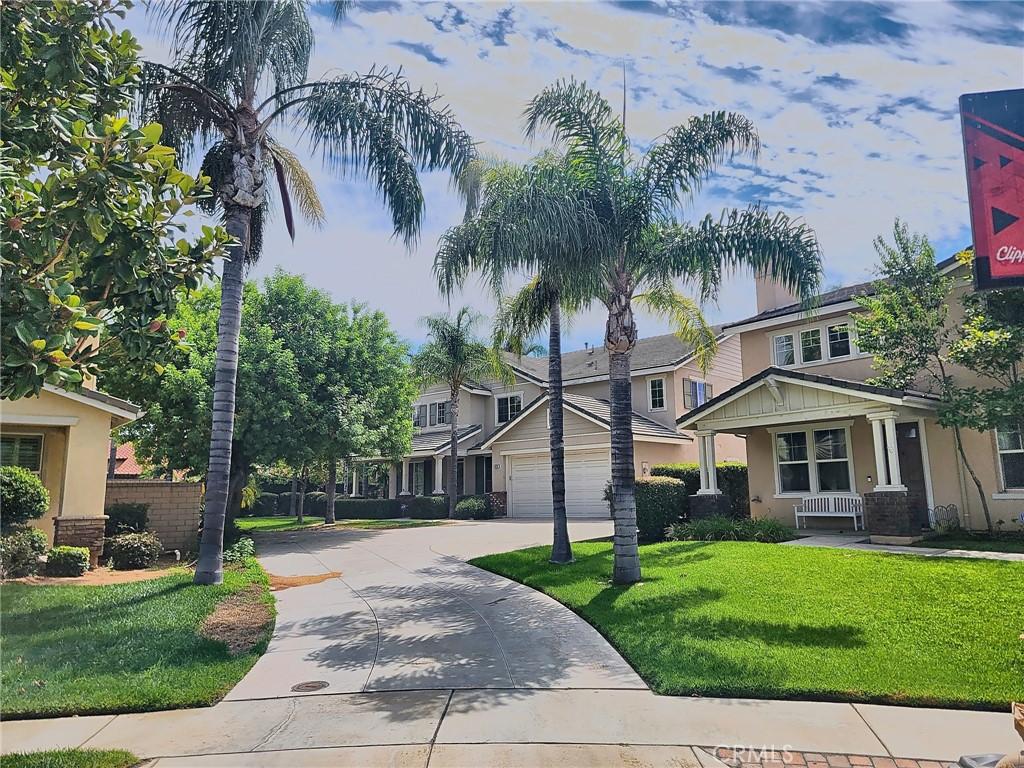
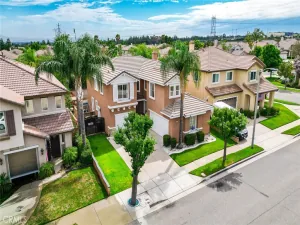
Private end-of-cul-de-sac location on a 10,890 sq ft lot. Two-story residence offering 6 bedrooms, 4 full baths and 1 half bath across approximately 3,654 sq ft, built in 2004.
A covered front porch with tapered columns and brick pillars opens through a decorative leaded-glass entry into a two-story foyer. Marble-look tile and hardwood flooring, crown molding and recessed lighting run throughout the main level. The formal living room rises the full two stories, anchored by a carved cast-stone fireplace beneath a bank of clerestory windows.
The kitchen offers granite counters, a large center island with seating, custom wood cabinetry, tile backsplash, double wall ovens, built-in microwave, gas cooktop and a built-in desk area. An arched opening connects to a second family room with a matching cast-stone fireplace and hardwood flooring. A butler’s pantry with granite counter and glass-front cabinetry sits between the kitchen and entry.
A staircase leads to an open upstairs landing overlooking the entry below, with built-in cabinetry and counter space. The primary bath includes a jetted tub set beneath a window, full tile surround and separate water closet.
The rear yard features a pool and spa with rock waterfall, wraparound stamped-concrete patio, lawn areas, mature palms and full privacy hedging. Central heat and refrigerated air conditioning, tile roof, attached garage and extended driveway.
A covered front porch with tapered columns and brick pillars opens through a decorative leaded-glass entry into a two-story foyer. Marble-look tile and hardwood flooring, crown molding and recessed lighting run throughout the main level. The formal living room rises the full two stories, anchored by a carved cast-stone fireplace beneath a bank of clerestory windows.
The kitchen offers granite counters, a large center island with seating, custom wood cabinetry, tile backsplash, double wall ovens, built-in microwave, gas cooktop and a built-in desk area. An arched opening connects to a second family room with a matching cast-stone fireplace and hardwood flooring. A butler’s pantry with granite counter and glass-front cabinetry sits between the kitchen and entry.
A staircase leads to an open upstairs landing overlooking the entry below, with built-in cabinetry and counter space. The primary bath includes a jetted tub set beneath a window, full tile surround and separate water closet.
The rear yard features a pool and spa with rock waterfall, wraparound stamped-concrete patio, lawn areas, mature palms and full privacy hedging. Central heat and refrigerated air conditioning, tile roof, attached garage and extended driveway.
Property Details
Price:
$5,600
MLS #:
IV26190446
Status:
Active
Beds:
6
Baths:
5
Type:
Single Family
Subtype:
Single Family Residence
Neighborhood:
688ranchocucamonga
Listed Date:
Aug 31, 2026
Finished Sq Ft:
3,654
Lot Size:
10,890 sqft / 0.25 acres (approx)
Year Built:
2004
See this Listing
Schools
School District:
Chaffey Joint Union High
Interior
Bathrooms
4 Full Bathrooms, 1 Half Bathroom
Cooling
CA
Flooring
SEE
Heating
CF
Interior Features
OFP, TSCE
Laundry Features
IR
Levels
U
Main Level Bathrooms
1
Main Level Bedrooms
1
Exterior
Attached Garage YN
1
Common Walls
NCW
Community Features
SDW, SL
Garage Spaces
3
Parking Spots
3
Parking Total
3
Patio And Porch Features
POF
Spa Features
PVT
View
SEE
Financial
Map
Community
- Address6373 Daylily CT Rancho Cucamonga CA
- CityRancho Cucamonga
- CountySan Bernardino
- Zip Code91737
Market Summary
Current real estate data for Single Family in Rancho Cucamonga as of Sep 06, 2026
309
Single Family Listed
69
Avg DOM
337
Avg $ / SqFt
$788,605
Avg List Price
Property Summary
- 6373 Daylily CT Rancho Cucamonga CA is a Single Family for sale in Rancho Cucamonga, CA, 91737. It is listed for $5,600 and features 6 beds, 5 baths, and has approximately 3,654 square feet of living space, and was originally constructed in 2004. The current price per square foot is $2. The average price per square foot for Single Family listings in Rancho Cucamonga is $337. The average listing price for Single Family in Rancho Cucamonga is $788,605.
Similar Listings Nearby





 Courtesy of ALL NATIONS REALTY & INVS. Disclaimer: All data relating to real estate for sale on this page comes from the Broker Reciprocity (BR) of the California Regional Multiple Listing Service. Detailed information about real estate listings held by brokerage firms other than include the name of the listing broker. Neither the listing company nor shall be responsible for any typographical errors, misinformation, misprints and shall be held totally harmless. The Broker providing this data believes it to be correct, but advises interested parties to confirm any item before relying on it in a purchase decision. Copyright 2026. California Regional Multiple Listing Service. All rights reserved.
6373 Daylily CT
Rancho Cucamonga, CA