
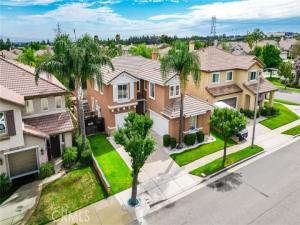
Welcome home in the highly desirable city of Rancho Cucamonga, where breathtaking foothill views provide the perfect backdrop for everyday living.
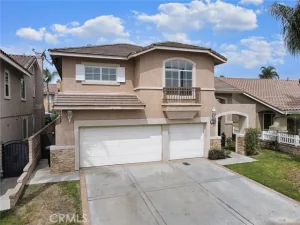
This bright and spacious two-story home offers an exceptional floor plan designed for both comfort and entertaining. Inside, you’ll find two inviting living spaces, a beautifully appointed kitchen, two dining areas, a downstairs laundry room, five upstairs bedrooms (including one converted from a loft), and a three-car garage with potential RV parking.
The warm and inviting family room features a stunning stone fireplace with custom built-ins and flows seamlessly into the kitchen, complete with granite countertops, tile flooring, and a cozy breakfast nook. Adjacent to the family room are both a casual dining area and a formal dining room that opens to the spacious great room, creating the perfect setting for gatherings.
Step outside through the sliding glass doors into your private backyard oasis. Enjoy a sparkling rock-style pool, a covered patio, and plenty of space for relaxing or entertaining family and friends while embracing Southern California’s indoor-outdoor lifestyle.
Upstairs, the spacious primary suite offers peaceful views, a private en-suite bathroom, and a custom walk-in closet. Four additional generously sized bedrooms provide flexibility for family, guests, or a home office—all with beautiful views of the surrounding area.
Additional highlights include direct access to the three-car garage with abundant storage, dual-pane windows, custom plantation shutters, newer HVAC and heating systems, a newer water heater, and updated pool equipment.
Don’t miss this incredible opportunity to lease a beautiful home in one of Rancho Cucamonga’s most sought-after neighborhoods.
This bright and spacious two-story home offers an exceptional floor plan designed for both comfort and entertaining. Inside, you’ll find two inviting living spaces, a beautifully appointed kitchen, two dining areas, a downstairs laundry room, five upstairs bedrooms (including one converted from a loft), and a three-car garage with potential RV parking.
The warm and inviting family room features a stunning stone fireplace with custom built-ins and flows seamlessly into the kitchen, complete with granite countertops, tile flooring, and a cozy breakfast nook. Adjacent to the family room are both a casual dining area and a formal dining room that opens to the spacious great room, creating the perfect setting for gatherings.
Step outside through the sliding glass doors into your private backyard oasis. Enjoy a sparkling rock-style pool, a covered patio, and plenty of space for relaxing or entertaining family and friends while embracing Southern California’s indoor-outdoor lifestyle.
Upstairs, the spacious primary suite offers peaceful views, a private en-suite bathroom, and a custom walk-in closet. Four additional generously sized bedrooms provide flexibility for family, guests, or a home office—all with beautiful views of the surrounding area.
Additional highlights include direct access to the three-car garage with abundant storage, dual-pane windows, custom plantation shutters, newer HVAC and heating systems, a newer water heater, and updated pool equipment.
Don’t miss this incredible opportunity to lease a beautiful home in one of Rancho Cucamonga’s most sought-after neighborhoods.
Property Details
Price:
$5,500
MLS #:
PW26162355
Status:
Active
Beds:
4
Baths:
2.5
Type:
Rental
Subtype:
Single Family Residence
Neighborhood:
688ranchocucamonga
Listed Date:
Jul 25, 2026
Finished Sq Ft:
2,349
Lot Size:
5,568 sqft / 0.13 acres (approx)
Year Built:
2000
See this Listing
Schools
School District:
Chaffey Joint Union High
Interior
Appliances
Disposal, Refrigerator, Gas Range, Dishwasher
Bathrooms
2 Full Bathrooms, 1 Half Bathroom
Cooling
Central Air
Flooring
Carpet, Stone
Heating
Central
Interior Features
Granite Counters
Laundry Features
Laundry Room
Levels
Two
Main Level Bathrooms
1
Exterior
Attached Garage YN
1
Common Walls
No Common Walls
Community Features
Curbs, Street Lights, Storm Drains, Sidewalks, Suburban
Construction Materials
Stucco
Covered Spaces
3
Fencing
Block
Garage Spaces
3
Lot Features
0-1 Unit/Acre
Parking Spots
3
Parking Total
3
Patio And Porch Features
Covered, Patio
Roof
Shingle
Security Features
Carbon Monoxide Detector(s), Smoke Detector(s)
Spa Features
In Ground, Private
Stories
2
View
City Lights, Neighborhood, Hills
Window Features
Drapes
Financial
Map
Community
- Address12241 Queensbury Rancho Cucamonga CA
- CityRancho Cucamonga
- CountySan Bernardino
- Zip Code91739
Market Summary
Current real estate data for Rental in Rancho Cucamonga as of Oct 23, 2026
76
Rental Listed
46
Avg DOM
2
Avg $ / SqFt
$3,513
Avg List Price
Property Summary
- 12241 Queensbury Rancho Cucamonga CA is a Rental for sale in Rancho Cucamonga, CA, 91739. It is listed for $5,500
Similar Listings Nearby

 Courtesy of Allpex & Co. Disclaimer: All data relating to real estate for sale on this page comes from the Broker Reciprocity (BR) of the California Regional Multiple Listing Service. Detailed information about real estate listings held by brokerage firms other than include the name of the listing broker. Neither the listing company nor shall be responsible for any typographical errors, misinformation, misprints and shall be held totally harmless. The Broker providing this data believes it to be correct, but advises interested parties to confirm any item before relying on it in a purchase decision. Copyright 2026. California Regional Multiple Listing Service. All rights reserved.
12241 Queensbury
Rancho Cucamonga, CA