
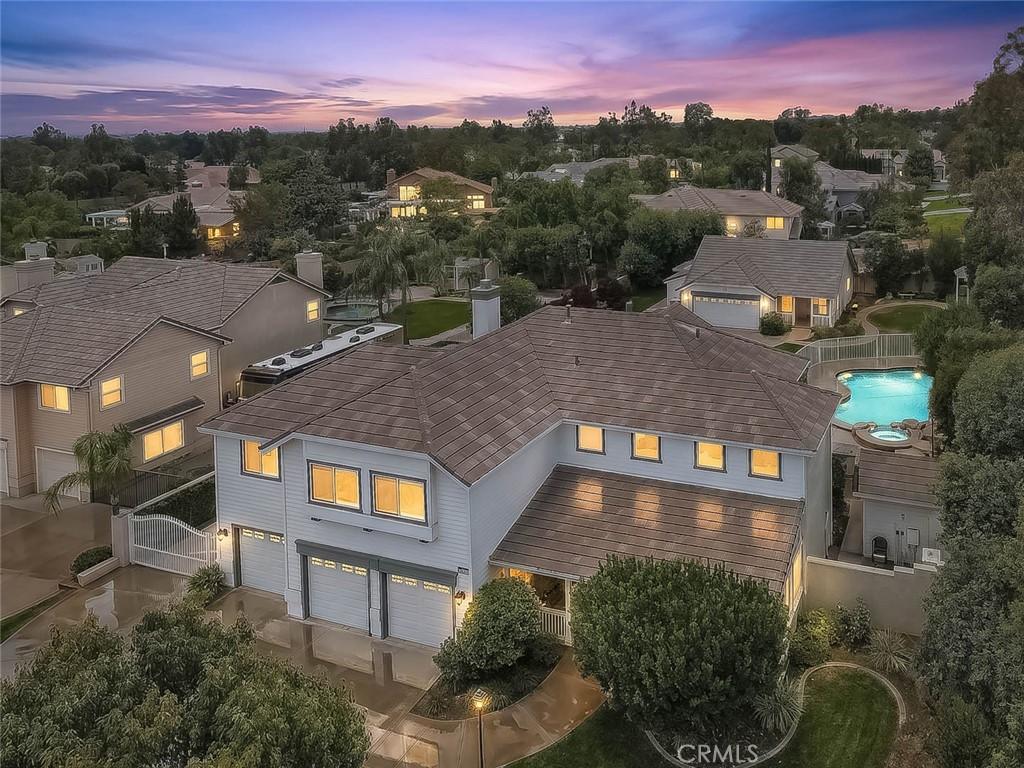
**** 100K Price Improvement **** Imagine coming home to a property that truly has it all—space to grow, room to entertain, and the flexibility to fit every stage of life. Nestled on a beautiful lot, this exceptional estate offers a rare combination of luxury, comfort, and endless possibilities.
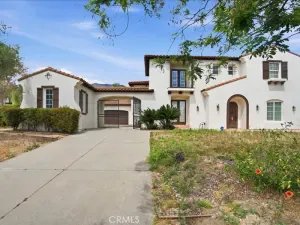
The impressive main residence welcomes you with 5 spacious bedrooms and 3 bathrooms, thoughtfully designed for both everyday living and memorable gatherings. The heart of the home is the inviting kitchen, where granite countertops, a generous center island, and abundant cabinetry create the perfect place to prepare meals, host celebrations, or simply enjoy your morning coffee. At the end of the day, retreat to the expansive primary suite featuring a spa-inspired bathroom with dual vanities, a beautifully tiled walk-in shower, and a peaceful atmosphere designed for relaxation.
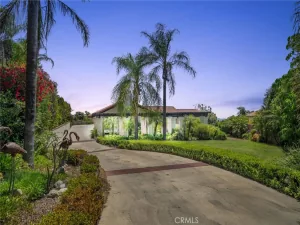
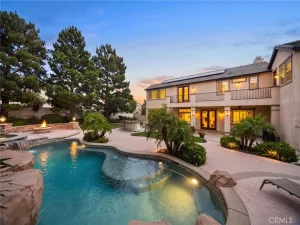
Step outside and discover your own private resort. Whether you’re spending sunny afternoons in the sparkling gated pool, relaxing beneath the covered patio, enjoying evenings in the gazebo, or hosting unforgettable barbecues with family and friends, this backyard was made for creating lasting memories. The pool house adds even more versatility for showering after a swim.
What truly sets this property apart is the beautifully appointed 640 sq. ft. detached guest house. Complete with its own living room, full kitchen, bedroom, bathroom, private patio, and attached 2-car garage, it’s ideal for multigenerational living, visiting guests, a private home office, or an income-producing rental opportunity.
The home is served by a well-respected school system, with nearby Etiwanda Colony Elementary, Summit Intermediate, and Etiwanda High School all receiving strong GreatSchools ratings. This desirable school setting adds another layer of value to an already exceptional property, making 6112 Ashton Pl an outstanding choice for those seeking a spacious luxury home in a community known for quality education, family-friendly amenities, and an excellent lifestyle.
With a combined 6 bedrooms, 4 bathrooms, 5 garage spaces, and exceptional indoor and outdoor living, this is more than just a home—it’s a place where family can gather, and memories can be made for years to come. Opportunities like this are incredibly rare.
The impressive main residence welcomes you with 5 spacious bedrooms and 3 bathrooms, thoughtfully designed for both everyday living and memorable gatherings. The heart of the home is the inviting kitchen, where granite countertops, a generous center island, and abundant cabinetry create the perfect place to prepare meals, host celebrations, or simply enjoy your morning coffee. At the end of the day, retreat to the expansive primary suite featuring a spa-inspired bathroom with dual vanities, a beautifully tiled walk-in shower, and a peaceful atmosphere designed for relaxation.
Step outside and discover your own private resort. Whether you’re spending sunny afternoons in the sparkling gated pool, relaxing beneath the covered patio, enjoying evenings in the gazebo, or hosting unforgettable barbecues with family and friends, this backyard was made for creating lasting memories. The pool house adds even more versatility for showering after a swim.
What truly sets this property apart is the beautifully appointed 640 sq. ft. detached guest house. Complete with its own living room, full kitchen, bedroom, bathroom, private patio, and attached 2-car garage, it’s ideal for multigenerational living, visiting guests, a private home office, or an income-producing rental opportunity.
The home is served by a well-respected school system, with nearby Etiwanda Colony Elementary, Summit Intermediate, and Etiwanda High School all receiving strong GreatSchools ratings. This desirable school setting adds another layer of value to an already exceptional property, making 6112 Ashton Pl an outstanding choice for those seeking a spacious luxury home in a community known for quality education, family-friendly amenities, and an excellent lifestyle.
With a combined 6 bedrooms, 4 bathrooms, 5 garage spaces, and exceptional indoor and outdoor living, this is more than just a home—it’s a place where family can gather, and memories can be made for years to come. Opportunities like this are incredibly rare.
Property Details
Price:
$1,799,000
MLS #:
CV26149744
Status:
Active
Beds:
6
Baths:
4
Type:
Single Family
Subtype:
Single Family Residence
Neighborhood:
688ranchocucamonga
Listed Date:
Aug 7, 2026
Finished Sq Ft:
3,384
Lot Size:
20,000 sqft / 0.46 acres (approx)
Year Built:
1996
See this Listing
Schools
School District:
Chaffey Joint Union High
Interior
Appliances
DW, GD, MW, WP, WLR, GS, EO, CO, SCO, VEF, WHU
Bathrooms
4 Full Bathrooms
Cooling
CA
Flooring
TILE, CARP
Heating
GAS, CF
Interior Features
CF, VA, RECL, GRNC, STNC, TILC, PTRY, PDSA, TSCE, HCEL
Laundry Features
GE, IR, IN, WH
Levels
U
Main Level Bathrooms
1
Main Level Bedrooms
1
Exterior
Accessibility Features
GBB, NIS, PK
Attached Garage YN
1
Common Walls
NCW
Community Features
SDW, STM, SL, HRS
Construction Materials
STC, WOD, CON, DWAL, FCT
Exterior Features
BQ, RG
Fencing
BW
Garage Spaces
5
Other Structures
GZ, GH, SH, SEGAT
Parking Spots
5
Parking Total
5
Patio And Porch Features
CON, CO, SL, OPN, POF
Roof
CON
Security Features
EXL, SS, SD, WSEC, AG
Spa Features
GN, HT, IG, PM, PVT
View
MT
Window Features
PLS, BLI, SCR, CWC, DPW, DPC
Financial
Map
Community
- Address6112 Ashton PL Rancho Cucamonga CA
- CityRancho Cucamonga
- CountySan Bernardino
- Zip Code91739
Market Summary
Current real estate data for Single Family in Rancho Cucamonga as of Oct 18, 2026
448
Single Family Listed
72
Avg DOM
316
Avg $ / SqFt
$752,218
Avg List Price
Property Summary
- 6112 Ashton PL Rancho Cucamonga CA is a Single Family for sale in Rancho Cucamonga, CA, 91739. It is listed for $1,799,000 and features 6 beds, 4 baths, and has approximately 3,384 square feet of living space, and was originally constructed in 1996. The current price per square foot is $532. The average price per square foot for Single Family listings in Rancho Cucamonga is $316. The average listing price for Single Family in Rancho Cucamonga is $752,218.
Similar Listings Nearby
 Courtesy of REALTY WORLD ALL STARS. Disclaimer: All data relating to real estate for sale on this page comes from the Broker Reciprocity (BR) of the California Regional Multiple Listing Service. Detailed information about real estate listings held by brokerage firms other than include the name of the listing broker. Neither the listing company nor shall be responsible for any typographical errors, misinformation, misprints and shall be held totally harmless. The Broker providing this data believes it to be correct, but advises interested parties to confirm any item before relying on it in a purchase decision. Copyright 2026. California Regional Multiple Listing Service. All rights reserved.
6112 Ashton PL
Rancho Cucamonga, CA