
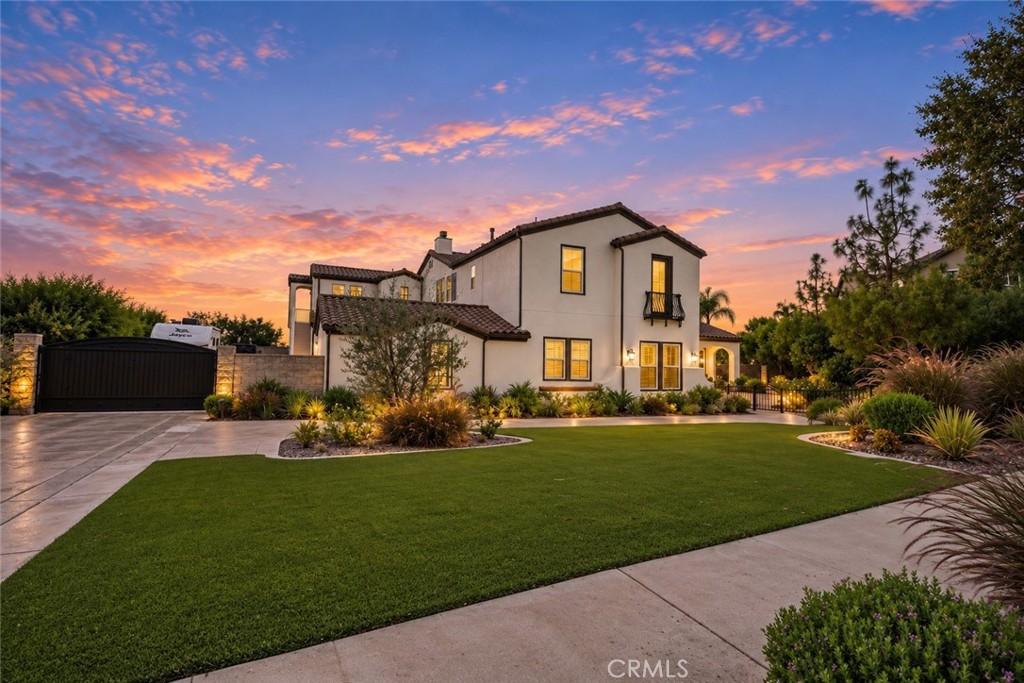
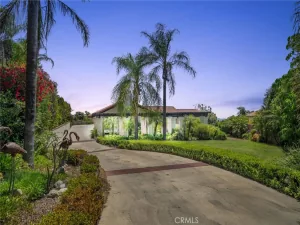
Welcome to 12855 Black Creek Court, where space, privacy and resort-style living come together. Set behind a private gated driveway on more than three-quarters of an acre, this impressive home offers approximately 4,857 square feet of living space, a four-car garage and room for everyone to feel at home.
The main house features four bedrooms, a private office, a loft and a built-in tech center. Each secondary bedroom has its own full bathroom and walk-in closet. The spacious primary suite feels like a private retreat, with a fireplace, sitting area, balcony, two walk-in closets and separate vanity and toilet areas.
The kitchen is made for gathering. It features a Sub-Zero refrigerator, three Wolf ovens, a Wolf range, a commercial-style hood and a Wolf microwave. Whether you are enjoying a quiet dinner or hosting a holiday celebration, there is plenty of room to cook, connect and entertain.
Located above the garage, the attached studio-style casita has a private entrance, full kitchen, bathroom, balcony, laundry area and brand-new appliances. It is an ideal space for extended family, guests, a home office or a private retreat.
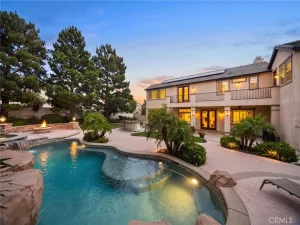
Step outside and enjoy your own backyard resort. Spend warm days by the saltwater pool and spa, prepare dinner at the built-in barbecue or relax beneath the lighted pergolas with ceiling fans. The equestrian trail easement and open field behind the property provide added space and privacy with no immediate rear neighbor.
Additional features include owned solar, three fireplaces, shutters, custom closet organizers, RV parking with 50-amp electrical service and a convenient pool-access bathroom near the four-car garage. Located within the sought-after Etiwanda and Chaffey Joint Union school districts, this home also has no HOA. This is more than a home—it is a place to relax, entertain and enjoy the Southern California lifestyle.
The main house features four bedrooms, a private office, a loft and a built-in tech center. Each secondary bedroom has its own full bathroom and walk-in closet. The spacious primary suite feels like a private retreat, with a fireplace, sitting area, balcony, two walk-in closets and separate vanity and toilet areas.
The kitchen is made for gathering. It features a Sub-Zero refrigerator, three Wolf ovens, a Wolf range, a commercial-style hood and a Wolf microwave. Whether you are enjoying a quiet dinner or hosting a holiday celebration, there is plenty of room to cook, connect and entertain.
Located above the garage, the attached studio-style casita has a private entrance, full kitchen, bathroom, balcony, laundry area and brand-new appliances. It is an ideal space for extended family, guests, a home office or a private retreat.
Step outside and enjoy your own backyard resort. Spend warm days by the saltwater pool and spa, prepare dinner at the built-in barbecue or relax beneath the lighted pergolas with ceiling fans. The equestrian trail easement and open field behind the property provide added space and privacy with no immediate rear neighbor.
Additional features include owned solar, three fireplaces, shutters, custom closet organizers, RV parking with 50-amp electrical service and a convenient pool-access bathroom near the four-car garage. Located within the sought-after Etiwanda and Chaffey Joint Union school districts, this home also has no HOA. This is more than a home—it is a place to relax, entertain and enjoy the Southern California lifestyle.
Property Details
Price:
$2,175,000
MLS #:
TR26183332
Status:
Active
Beds:
5
Baths:
7
Type:
Single Family
Subtype:
Single Family Residence
Neighborhood:
688ranchocucamonga
Listed Date:
Sep 10, 2026
Finished Sq Ft:
4,857
Lot Size:
34,197 sqft / 0.79 acres (approx)
Year Built:
2006
See this Listing
Schools
School District:
Etiwanda
High School:
Los Osos
Interior
Appliances
DW, FZ, GD, RF, GS, EO, FSR, BBQ, CO, DO, GWH, HOD, VEF
Bathrooms
5 Full Bathrooms, 2 Half Bathrooms
Cooling
CA
Flooring
TILE, LAM, CARP
Heating
CF
Interior Features
BI, CF, RECL, UFRN, PTRY, ILFP, QTZC
Laundry Features
GAS, IR, IN, WH
Levels
U
Main Level Bathrooms
3
Main Level Bedrooms
1
Exterior
Accessibility Features
DSI
Architectural Style
MED
Attached Garage YN
1
Common Walls
NCW
Community Features
SDW, SL, SUB, CRB, CW
Construction Materials
STC, CON, DWAL
Direction Faces
N
Fencing
BW
Garage Spaces
4
Other Structures
GH, GHD
Parking Spots
4
Parking Total
4
Patio And Porch Features
CON, CO, PTO, SL, OPN, POF, POR
Roof
TLE
Security Features
SD
Spa Features
HT, IG, PVT
View
CI, MT, PE, NE
Window Features
BLI, SCR, SHT, DPW
Financial
Map
Community
- Address12855 Black Creek CT Rancho Cucamonga CA
- CityRancho Cucamonga
- CountySan Bernardino
- Zip Code91739
Market Summary
Current real estate data for Single Family in Rancho Cucamonga as of Oct 03, 2026
398
Single Family Listed
68
Avg DOM
331
Avg $ / SqFt
$783,391
Avg List Price
Property Summary
- 12855 Black Creek CT Rancho Cucamonga CA is a Single Family for sale in Rancho Cucamonga, CA, 91739. It is listed for $2,175,000 and features 5 beds, 7 baths, and has approximately 4,857 square feet of living space, and was originally constructed in 2006. The current price per square foot is $448. The average price per square foot for Single Family listings in Rancho Cucamonga is $331. The average listing price for Single Family in Rancho Cucamonga is $783,391.
Similar Listings Nearby
 Courtesy of Coldwell Banker Tri-Counties R. Disclaimer: All data relating to real estate for sale on this page comes from the Broker Reciprocity (BR) of the California Regional Multiple Listing Service. Detailed information about real estate listings held by brokerage firms other than include the name of the listing broker. Neither the listing company nor shall be responsible for any typographical errors, misinformation, misprints and shall be held totally harmless. The Broker providing this data believes it to be correct, but advises interested parties to confirm any item before relying on it in a purchase decision. Copyright 2026. California Regional Multiple Listing Service. All rights reserved.
12855 Black Creek CT
Rancho Cucamonga, CA