
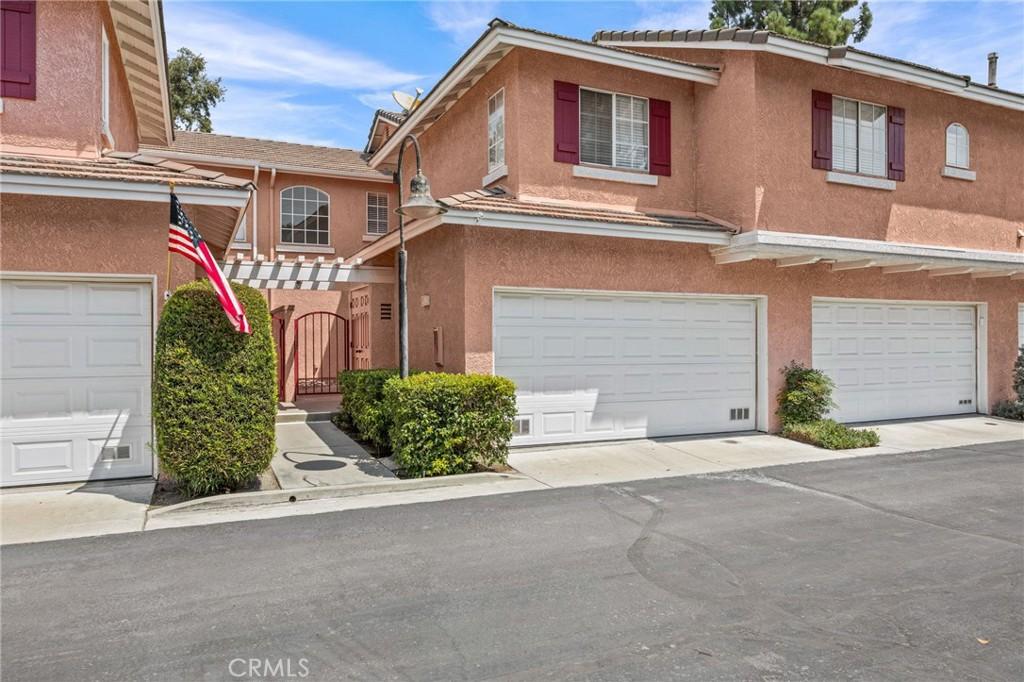
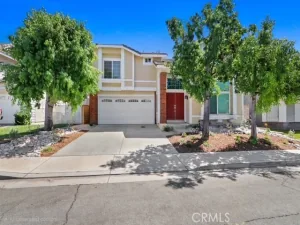
Recently upgraded, totally turnkey and GORGEOUS! Lovely two story, three bedroom (two and a half bathrooms) unit located in the Antigua Development. Upgraded features throughout including tile floor (entire first level), upgraded, plush wall to wall carpeting upstairs, recently updated new kitchen featuring white Shaker style cabinets, upgraded stainless steel appliances and stunning quartz counters! crisp white interior paint throughout. All three bathrooms have been upgraded with new cabinets, quartz counters, updated lighting and fixtures. All upgraded horizontal, faux wood 2″ blinds throughout. New lighting fixtures, upgraded base molding and crown molding. Upstairs features a spacious primary suite with vaulted ceiling, recently painted, plush upgraded carpet, ceiling fan, mirrored wardrobe doors and a sliding door to private balcony. The primary suite has a private attached bathroom that has been upgraded with a new dual sink vanity, new lighting/fixtures and features a tub/shower combo. Two additional bedrooms also upstairs have new mirrored wardrobe doors, newer paint, plush upgraded carpet and updated window blinds. An inside laundry room and upgraded 1/2 bathroom located on first floor. Direct access, two car attached garage with auto opener. A nice back patio with mature trees is a peaceful place to relax. Dining room features built in shelving. Living room features a gas fireplace – so cozy. An additional living space – a family room area – is located adjacent/open to the kitchen. Located in a quiet neighborhood, this home is close to parks, shopping, and entertainment (including Quakes Stadium, Victoria Gardens open air mall, The Lewis Playhouse, Ontario Mills Shopping Center, and more!), with easy access to the 15, 210, and 10 freeways as well as the Ontario International Airport. This is a really special rental property – way nicer than most rentals out there. Applicants must have excellent credit and verifiable income source/history.
Property Details
Price:
$3,100
MLS #:
CV26208178
Status:
Active
Beds:
3
Baths:
3
Type:
Single Family
Subtype:
Townhouse
Neighborhood:
688ranchocucamonga
Listed Date:
Sep 23, 2026
Finished Sq Ft:
1,417
Lot Size:
2,535 sqft / 0.06 acres (approx)
Year Built:
1994
See this Listing
Schools
School District:
Central Unified
Interior
Appliances
DW, GD, MW, GR, WHU
Bathrooms
2 Full Bathrooms, 1 Half Bathroom
Cooling
CA
Flooring
TILE, CARP
Heating
CF
Interior Features
BI, CF, CRWN, CC, QTZC
Laundry Features
IR, IN
Levels
U
Main Level Bathrooms
1
Exterior
Architectural Style
MED
Attached Garage YN
1
Common Walls
_2CW
Community Features
SDW, SL
Construction Materials
STC
Garage Spaces
2
Parking Spots
2
Parking Total
2
Patio And Porch Features
CON, PTO
Roof
TLE
Spa Features
AS
View
NO
Financial
Map
Community
- Address11229 Terra Vista W #D Rancho Cucamonga CA
- CityRancho Cucamonga
- CountySan Bernardino
- Zip Code91730
Market Summary
Current real estate data for Single Family in Rancho Cucamonga as of Sep 28, 2026
378
Single Family Listed
68
Avg DOM
333
Avg $ / SqFt
$787,653
Avg List Price
Property Summary
- 11229 Terra Vista W #D Rancho Cucamonga CA is a Single Family for sale in Rancho Cucamonga, CA, 91730. It is listed for $3,100 and features 3 beds, 3 baths, and has approximately 1,417 square feet of living space, and was originally constructed in 1994. The current price per square foot is $2. The average price per square foot for Single Family listings in Rancho Cucamonga is $333. The average listing price for Single Family in Rancho Cucamonga is $787,653.
Similar Listings Nearby
 Courtesy of RE/MAX MASTERS REALTY. Disclaimer: All data relating to real estate for sale on this page comes from the Broker Reciprocity (BR) of the California Regional Multiple Listing Service. Detailed information about real estate listings held by brokerage firms other than include the name of the listing broker. Neither the listing company nor shall be responsible for any typographical errors, misinformation, misprints and shall be held totally harmless. The Broker providing this data believes it to be correct, but advises interested parties to confirm any item before relying on it in a purchase decision. Copyright 2026. California Regional Multiple Listing Service. All rights reserved.
11229 Terra Vista W #D
Rancho Cucamonga, CA