
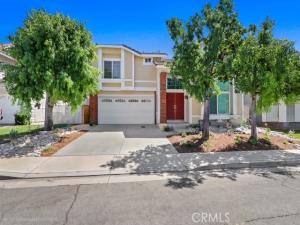
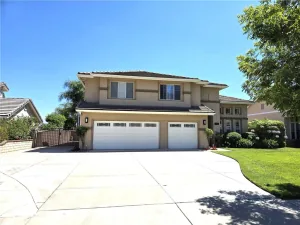
Beautifully renovated in 2026, this 4-bedroom, 3-bathroom cul-de-sac home north of Baseline combines elevated designer finishes with modern energy efficiency. The main level showcases luxury vinyl plank flooring, soaring ceilings, a cozy fireplace, and a fully gutted chef’s kitchen equipped with maple Thomasville cabinetry, granite counters, a 48″ ZLINE double-oven range, Bosch appliances, microwave drawer, and wine fridge.
Upstairs features bamboo flooring, a fully remodeled primary bath with a custom walk-in shower, plantation shutters, and bedrooms with built-in closet systems. Upgrades include a 200-amp electrical panel with a 50-amp EV charging outlet, 2024 Lennox HVAC, 2022 dual-pane windows, and water-wise desert landscaping. 2-car attached garage. Close to Victoria Gardens, trails, parks, and top-tier amenities.
Up to 2 pets under 50 lbs considered ($500 deposit/pet). Tenant pays all utilities and maintains landscaping. Renter’s insurance required. Non-smoking home.
Upstairs features bamboo flooring, a fully remodeled primary bath with a custom walk-in shower, plantation shutters, and bedrooms with built-in closet systems. Upgrades include a 200-amp electrical panel with a 50-amp EV charging outlet, 2024 Lennox HVAC, 2022 dual-pane windows, and water-wise desert landscaping. 2-car attached garage. Close to Victoria Gardens, trails, parks, and top-tier amenities.
Up to 2 pets under 50 lbs considered ($500 deposit/pet). Tenant pays all utilities and maintains landscaping. Renter’s insurance required. Non-smoking home.
Property Details
Price:
$3,800
MLS #:
CV26201888
Status:
Active
Beds:
4
Baths:
3
Type:
Single Family
Subtype:
Single Family Residence
Neighborhood:
688ranchocucamonga
Listed Date:
Sep 15, 2026
Finished Sq Ft:
1,759
Lot Size:
3,500 sqft / 0.08 acres (approx)
Year Built:
1989
See this Listing
Schools
School District:
Etiwanda
Elementary School:
Etiwanda
Middle School:
Day Creek
High School:
Rancho Cucamonga
Interior
Appliances
DW, MW, RF, GO, GR, GS, GWH, HOD, WHU
Bathrooms
3 Full Bathrooms
Cooling
CA
Flooring
TILE, WOOD
Heating
CF
Interior Features
CF, UFRN
Laundry Features
IN
Levels
U
Main Level Bathrooms
1
Exterior
Architectural Style
MOD
Attached Garage YN
1
Common Walls
NCW
Community Features
SL, SUB, CRB
Construction Materials
STC, CON, DWAL, GLS
Direction Faces
S
Fencing
BW
Garage Spaces
2
Parking Spots
2
Parking Total
2
Security Features
SD
Spa Features
NO
View
NO
Window Features
BLI, SCR, CWC, DPW
Financial
Map
Community
- Address7059 Pozallo PL Rancho Cucamonga CA
- CityRancho Cucamonga
- CountySan Bernardino
- Zip Code91701
Market Summary
Current real estate data for Single Family in Rancho Cucamonga as of Sep 22, 2026
337
Single Family Listed
74
Avg DOM
338
Avg $ / SqFt
$813,413
Avg List Price
Property Summary
- 7059 Pozallo PL Rancho Cucamonga CA is a Single Family for sale in Rancho Cucamonga, CA, 91701. It is listed for $3,800 and features 4 beds, 3 baths, and has approximately 1,759 square feet of living space, and was originally constructed in 1989. The current price per square foot is $2. The average price per square foot for Single Family listings in Rancho Cucamonga is $338. The average listing price for Single Family in Rancho Cucamonga is $813,413.
Similar Listings Nearby
 Courtesy of REACTION REALTY. Disclaimer: All data relating to real estate for sale on this page comes from the Broker Reciprocity (BR) of the California Regional Multiple Listing Service. Detailed information about real estate listings held by brokerage firms other than include the name of the listing broker. Neither the listing company nor shall be responsible for any typographical errors, misinformation, misprints and shall be held totally harmless. The Broker providing this data believes it to be correct, but advises interested parties to confirm any item before relying on it in a purchase decision. Copyright 2026. California Regional Multiple Listing Service. All rights reserved.
7059 Pozallo PL
Rancho Cucamonga, CA