
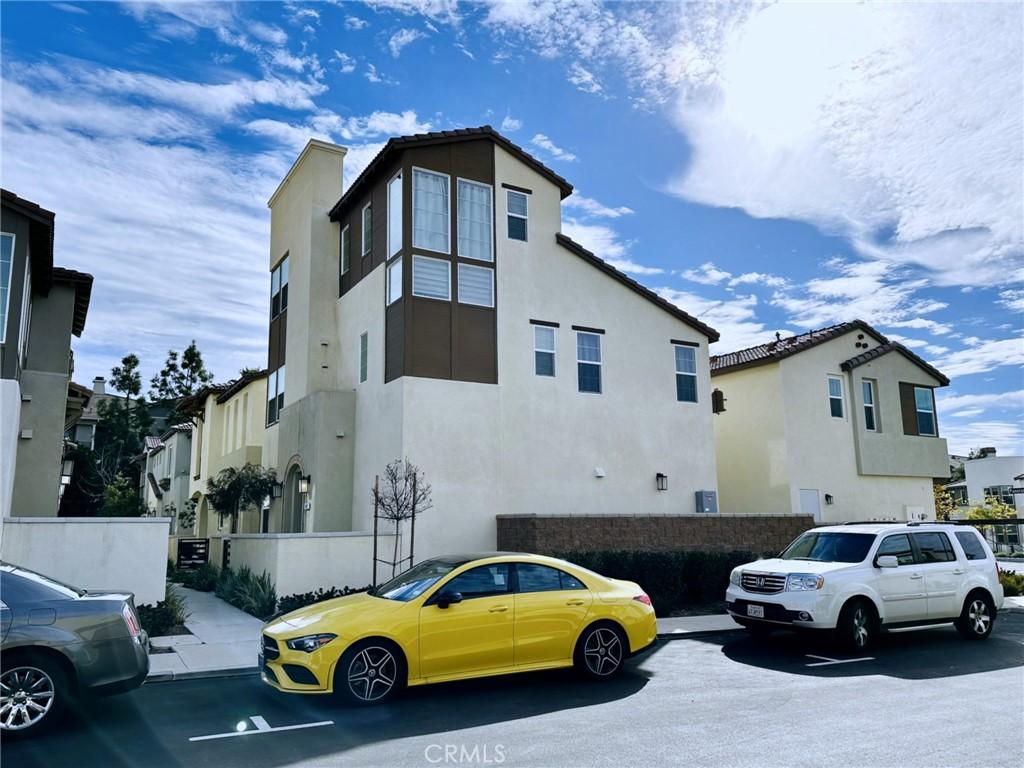
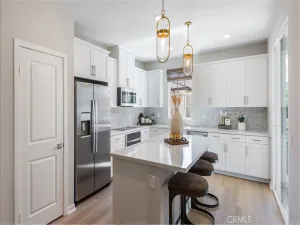
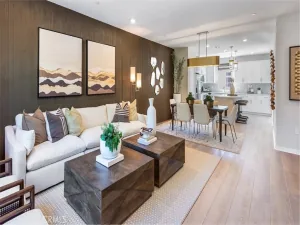
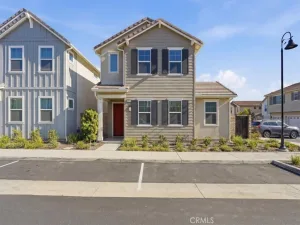
Experience resort-style living in this beautiful 4-bedroom, 3.5-bath home offering a bright, open floor plan designed for today’s lifestyle. The spacious living area is filled with natural light and flows seamlessly into the modern kitchen, featuring a large center island, abundant cabinetry, a pantry, stainless steel appliances, and recessed lighting. A first-floor bedroom and full bath provide the perfect setup for guests, extended family, or a home office.
Upstairs, you’ll find the remaining bedrooms, including the spacious primary suite, along with a conveniently located laundry room. The third-floor bonus room with its own powder room and breathtaking mountain views offers endless possibilities as a media room, game room, office, or private retreat. An attached two-car garage adds everyday convenience and extra storage.
Enjoy exceptional community amenities, including a resort-style clubhouse, swimming pool, spa, cabanas, recreation room, dog park, rose garden, barbecue and outdoor lounge areas, scenic walking and biking trails, manicured greenbelts, and EV charging stations near the clubhouse.
Conveniently located just minutes from Ontario Mills, Victoria Gardens, Toyota Arena, Ontario International Airport, Claremont Village, The Colonies Crossroads, a weekly farmers market, and easy access to the I-15 Freeway. This home offers the perfect combination of comfort, convenience, and an outstanding community lifestyle. Don’t miss this incredible opportunity!
Upstairs, you’ll find the remaining bedrooms, including the spacious primary suite, along with a conveniently located laundry room. The third-floor bonus room with its own powder room and breathtaking mountain views offers endless possibilities as a media room, game room, office, or private retreat. An attached two-car garage adds everyday convenience and extra storage.
Enjoy exceptional community amenities, including a resort-style clubhouse, swimming pool, spa, cabanas, recreation room, dog park, rose garden, barbecue and outdoor lounge areas, scenic walking and biking trails, manicured greenbelts, and EV charging stations near the clubhouse.
Conveniently located just minutes from Ontario Mills, Victoria Gardens, Toyota Arena, Ontario International Airport, Claremont Village, The Colonies Crossroads, a weekly farmers market, and easy access to the I-15 Freeway. This home offers the perfect combination of comfort, convenience, and an outstanding community lifestyle. Don’t miss this incredible opportunity!
Property Details
Price:
$659,999
MLS #:
TR26147779
Status:
Pending
Beds:
4
Baths:
4
Type:
Condo
Subtype:
Condominium
Neighborhood:
688ranchocucamonga
Listed Date:
Jul 8, 2026
Finished Sq Ft:
1,859
Lot Size:
1,519 sqft / 0.03 acres (approx)
Year Built:
2021
See this Listing
Schools
School District:
Chaffey Joint Union High
Interior
Appliances
DW, GD, GO, GR, BIR, HOD, VEF
Bathrooms
3 Full Bathrooms, 1 Half Bathroom
Cooling
CA, ELC, GAS
Heating
CF
Interior Features
AF, BI, ST, SUND
Laundry Features
GAS, ICL, UL, WH
Levels
C
Main Level Bathrooms
2
Main Level Bedrooms
3
Exterior
Common Walls
_1CW
Community Features
SUB, CRB, PARK, HIKI, BIKI, DGP
Garage Spaces
2
Parking Spots
2
Parking Total
2
View
MT
Financial
HOA Fee
$255
HOA Fee 2
$165
HOA Fee 2 Frequency
MO
HOA Fee Frequency
MO
Map
Community
- Address11052 Panoramic Rancho Cucamonga CA
- CityRancho Cucamonga
- CountySan Bernardino
- Zip Code91730
Market Summary
Current real estate data for Condo in Rancho Cucamonga as of Aug 18, 2026
73
Condo Listed
49
Avg DOM
413
Avg $ / SqFt
$542,538
Avg List Price
Property Summary
- 11052 Panoramic Rancho Cucamonga CA is a Condo for sale in Rancho Cucamonga, CA, 91730. It is listed for $659,999 and features 4 beds, 4 baths, and has approximately 1,859 square feet of living space, and was originally constructed in 2021. The current price per square foot is $355. The average price per square foot for Condo listings in Rancho Cucamonga is $413. The average listing price for Condo in Rancho Cucamonga is $542,538.
Similar Listings Nearby
 Courtesy of Real Broker. Disclaimer: All data relating to real estate for sale on this page comes from the Broker Reciprocity (BR) of the California Regional Multiple Listing Service. Detailed information about real estate listings held by brokerage firms other than include the name of the listing broker. Neither the listing company nor shall be responsible for any typographical errors, misinformation, misprints and shall be held totally harmless. The Broker providing this data believes it to be correct, but advises interested parties to confirm any item before relying on it in a purchase decision. Copyright 2026. California Regional Multiple Listing Service. All rights reserved.
11052 Panoramic
Rancho Cucamonga, CA