
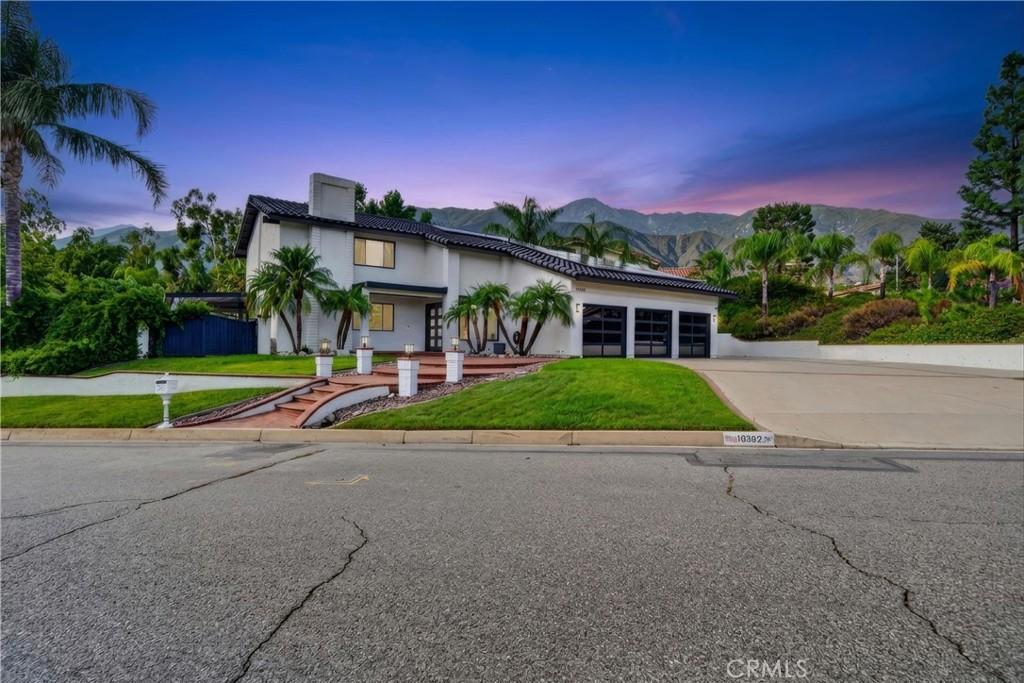
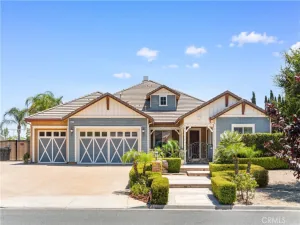
Welcome to this private North Rancho Cucamonga retreat, a 3-bedroom, 2.5-bath home with an additional bonus area, ideally located at the top of Haven on a nearly half-acre lot with only one neighboring home and surrounded by beautiful natural scenery. The home offers great curb appeal with a spacious front yard, brick steps, a welcoming front porch, and double entry doors.
Inside, you’re greeted by soaring two-story ceilings and wood-look tile flooring throughout the main level. The oversized formal living room features a fireplace and views of the front yard, flowing into a generous formal dining area with direct access to the kitchen. The kitchen features custom stone countertops and backsplash, cabinetry extending to the ceiling for ample storage, and a breakfast bar overlooking the backyard. Open to the family room, this space is ideal for everyday living and entertaining. A powder room and indoor laundry room complete the main level.
Upstairs, the primary suite features double-door entry, a separate sitting area, fireplace, and beautiful sunset views. The primary bathroom includes dual vanities, his-and-hers closets, a separate shower, and a soaking tub. Two additional bedrooms, a full bathroom, and a versatile bonus area currently used as a home office complete the second floor.
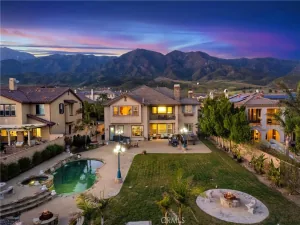
Step outside from the family room into your own private backyard oasis, designed for entertaining and enjoying Southern California living year-round. A wraparound covered patio and separate BBQ island create an inviting outdoor living space complete with recessed lighting, Bluetooth speakers, refrigerators, TV, and fire pit. Beautifully maintained landscaping and the surrounding hillside provide a private, scenic backdrop for the large saltwater pool with a Baja step and raised spa featuring a waterfall and customizable color lighting.
Enjoy beautiful mountain-framed sunsets, peaceful surroundings, and the perfect setting for relaxing or entertaining family and friends. Located within walking distance of bridle trails and surrounded by nature, while still offering convenient access to shopping, schools, restaurants, major freeways, and all that North Rancho Cucamonga has to offer.
Inside, you’re greeted by soaring two-story ceilings and wood-look tile flooring throughout the main level. The oversized formal living room features a fireplace and views of the front yard, flowing into a generous formal dining area with direct access to the kitchen. The kitchen features custom stone countertops and backsplash, cabinetry extending to the ceiling for ample storage, and a breakfast bar overlooking the backyard. Open to the family room, this space is ideal for everyday living and entertaining. A powder room and indoor laundry room complete the main level.
Upstairs, the primary suite features double-door entry, a separate sitting area, fireplace, and beautiful sunset views. The primary bathroom includes dual vanities, his-and-hers closets, a separate shower, and a soaking tub. Two additional bedrooms, a full bathroom, and a versatile bonus area currently used as a home office complete the second floor.
Step outside from the family room into your own private backyard oasis, designed for entertaining and enjoying Southern California living year-round. A wraparound covered patio and separate BBQ island create an inviting outdoor living space complete with recessed lighting, Bluetooth speakers, refrigerators, TV, and fire pit. Beautifully maintained landscaping and the surrounding hillside provide a private, scenic backdrop for the large saltwater pool with a Baja step and raised spa featuring a waterfall and customizable color lighting.
Enjoy beautiful mountain-framed sunsets, peaceful surroundings, and the perfect setting for relaxing or entertaining family and friends. Located within walking distance of bridle trails and surrounded by nature, while still offering convenient access to shopping, schools, restaurants, major freeways, and all that North Rancho Cucamonga has to offer.
Property Details
Price:
$1,350,000
MLS #:
IV26196216
Status:
Active
Beds:
3
Baths:
3
Type:
Single Family
Subtype:
Single Family Residence
Neighborhood:
688ranchocucamonga
Listed Date:
Sep 8, 2026
Finished Sq Ft:
2,499
Lot Size:
20,064 sqft / 0.46 acres (approx)
Year Built:
1979
See this Listing
Schools
School District:
Chaffey Joint Union High
High School:
Los Osos
Interior
Appliances
DW, GD, MW, RF, WLR, GR, BIR
Bathrooms
2 Full Bathrooms, 1 Half Bathroom
Cooling
CA
Flooring
TILE, LAM
Heating
CF
Interior Features
AF, CF, RECL, BLKW, PTRY
Laundry Features
IN
Levels
U
Main Level Bathrooms
1
Exterior
Attached Garage YN
1
Common Walls
NCW
Community Features
SDW, FHL, HRS, HIKI
Fencing
BW
Garage Spaces
3
Parking Spots
3
Parking Total
3
Roof
TLE
Security Features
SD, WSEC
Spa Features
PVT
View
CI, MT
Window Features
DPW
Financial
Map
Community
- Address10302 Carrari Rancho Cucamonga CA
- CityRancho Cucamonga
- CountySan Bernardino
- Zip Code91737
Market Summary
Current real estate data for Single Family in Rancho Cucamonga as of Oct 05, 2026
409
Single Family Listed
69
Avg DOM
330
Avg $ / SqFt
$779,964
Avg List Price
Property Summary
- 10302 Carrari Rancho Cucamonga CA is a Single Family for sale in Rancho Cucamonga, CA, 91737. It is listed for $1,350,000 and features 3 beds, 3 baths, and has approximately 2,499 square feet of living space, and was originally constructed in 1979. The current price per square foot is $540. The average price per square foot for Single Family listings in Rancho Cucamonga is $330. The average listing price for Single Family in Rancho Cucamonga is $779,964.
Similar Listings Nearby
 Courtesy of REALTYX. Disclaimer: All data relating to real estate for sale on this page comes from the Broker Reciprocity (BR) of the California Regional Multiple Listing Service. Detailed information about real estate listings held by brokerage firms other than include the name of the listing broker. Neither the listing company nor shall be responsible for any typographical errors, misinformation, misprints and shall be held totally harmless. The Broker providing this data believes it to be correct, but advises interested parties to confirm any item before relying on it in a purchase decision. Copyright 2026. California Regional Multiple Listing Service. All rights reserved.
10302 Carrari
Rancho Cucamonga, CA