
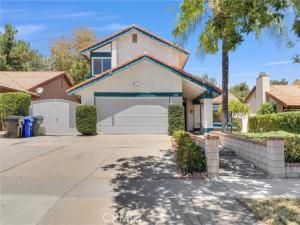
Spacious 6 bedroom and 3 1/2 bathroom home in Rancho Cucamonga. This home has been freshly painted and recently revitalize with new carpet flooring for the upstairs. As you walk, you’ll see that the entire downstairs is tiled flooring for easy maintenance. High ceilings in the formal living and dining area give a bright and airy atmosphere. Powder Room downstairs is great for guests. Family room includes a fireplace and a beautiful Granite gray tile flooring. Extra bathroom downstairs with walk-in shower for multigenerational living and accessibility. In the kitchen, you’ll find recently re-stained cabinets a granite countertop, and a brand new stove and microwave. Additionally, the kitchen has tons of cabinet space and a breakfast counter. Going upstairs you’ll see the newly installed carpet and find six spacious bedrooms. Primary suite has a huge with a walk-in closet. Remaining bedrooms are also spacious and look over the beautiful Hermosa Park. Upstairs also has one full bath in the hallway. Home has Central HVAC and Whole House Fan. In the backyard, you’ll find a beautiful, sparkling and refreshing pool with easy to maintain landscaping. Beautiful pergola patio off the side of the pool is great for hosting and relaxing after a long day. In the side yard, you also find RV parking is available. Direct access 2-car garage. Washer and Dryer Hookups in Garage. Payed off Solar with 25-year warranty! This home has tons of potential and is turnkey ready! Easy access to the 210 FWY. Hermosa Park and Deer Canyon Elementary School is right behind the house. Close distance to local shopping centers, restaurants, and malls.
Property Details
Price:
$976,000
MLS #:
TR26165614
Status:
Active
Beds:
6
Baths:
3.25
Type:
Single Family
Subtype:
Single Family Residence
Neighborhood:
688ranchocucamonga
Listed Date:
Sep 25, 2026
Finished Sq Ft:
2,550
Lot Size:
7,254 sqft / 0.17 acres (approx)
Year Built:
1980
See this Listing
Schools
School District:
Chaffey Joint Union High
Middle School:
Vineyard
High School:
Los Osos
Interior
Appliances
Microwave, Gas Range, Gas Oven, Dishwasher
Bathrooms
2 Full Bathrooms, 1 Three Quarter Bathroom, 1 Half Bathroom
Cooling
Whole House Fan, Central Air
Flooring
Tile, Carpet
Heating
Central
Interior Features
High Ceilings, Pantry
Laundry Features
Gas Dryer Hookup, In Garage, Washer Hookup
Levels
Two
Main Level Bathrooms
2
Exterior
Attached Garage YN
1
Common Walls
No Common Walls
Community Features
Gutters, Sidewalks, Suburban, Park
Covered Spaces
2
Garage Spaces
2
Lot Features
0-1 Unit/Acre
Open Parking YN
1
Parking Features
Garage, Direct Access, RV Access/Parking, Driveway, RV Gated
Parking Spots
2
Parking Total
2
Spa Features
None
Stories
2
View
Park/Greenbelt, Neighborhood
Financial
Map
Community
- Address10152 Victoria Street Rancho Cucamonga CA
- CityRancho Cucamonga
- CountySan Bernardino
- Zip Code91701
Market Summary
Current real estate data for Single Family in Rancho Cucamonga as of Oct 19, 2026
307
Single Family Listed
71
Avg DOM
396
Avg $ / SqFt
$927,872
Avg List Price
Property Summary
- 10152 Victoria Street Rancho Cucamonga CA is a Single Family for sale in Rancho Cucamonga, CA, 91701. It is listed for $976,000 and features 6 beds, 3 baths, and has approximately 2,550 square feet of living space, and was originally constructed in 1980. The current price per square foot is $383. The average price per square foot for Single Family listings in Rancho Cucamonga is $396. The average listing price for Single Family in Rancho Cucamonga is $927,872.
Similar Listings Nearby
 Courtesy of ReMax 2000 Realty. Disclaimer: All data relating to real estate for sale on this page comes from the Broker Reciprocity (BR) of the California Regional Multiple Listing Service. Detailed information about real estate listings held by brokerage firms other than include the name of the listing broker. Neither the listing company nor shall be responsible for any typographical errors, misinformation, misprints and shall be held totally harmless. The Broker providing this data believes it to be correct, but advises interested parties to confirm any item before relying on it in a purchase decision. Copyright 2026. California Regional Multiple Listing Service. All rights reserved.
10152 Victoria Street
Rancho Cucamonga, CA