
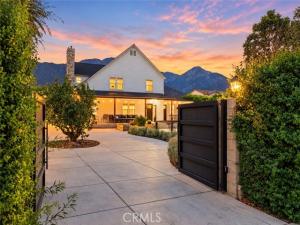
TIMELESS ARCHITECTURE. HISTORIC CHARACTER. EXTRAORDINARY POSSIBILITIES. Built in 1921, this Colonial Revival residence captures the elegance of a bygone era with beautifully proportioned living spaces, thoughtful updates, and expansive grounds that invite a remarkable range of possibilities. An oversized front porch creates a gracious introduction, offering an inviting setting for morning coffee or quiet evenings.
Inside, a spacious living room anchored by a fireplace flows into a formal dining room, creating an elegant backdrop for intimate gatherings and memorable celebrations. The remodeled kitchen features a center island and an adjoining breakfast nook, blending everyday functionality with the home’s enduring charm. A powder room, laundry room, and mudroom complete the main level. Upstairs, three bedrooms and a full bathroom preserve the residence’s classic arrangement.
An attached suite adds exceptional flexibility, featuring its own bathroom, walk-in closet, and space prepared for a kitchenette. Envision a private guest retreat, multigenerational living space, or dedicated home office, with the possibility of incorporating the area into an expansive primary suite. Any proposed reconfiguration or ADU use is subject to applicable approvals and buyer verification.
The grounds extend the property’s appeal with dual entrances, RV parking, mature lemon and avocado trees, a two-car carport, and a detached two-car garage. Generous outdoor space offers opportunities to entertain, garden, and create a setting uniquely your own. The detached garage also presents potential for an additional accessory dwelling unit, subject to city approval and buyer investigation.
Located near Valencia Elementary School and the iconic Euclid Avenue Bridle Path, with convenient access to The Colonies Crossroads shopping and dining and the 210 Freeway, this distinctive Upland property brings together architectural heritage, versatile living, and the space to shape your next chapter.
Property Details
Price:
$1,199,000
MLS #:
CV26176420
Status:
Active
Beds:
4
Baths:
3
Type:
Single Family
Subtype:
Single Family Residence
Neighborhood:
690upland
Listed Date:
Oct 14, 2026
Finished Sq Ft:
2,064
Lot Size:
17,172 sqft / 0.39 acres (approx)
Year Built:
1921
See this Listing
Schools
School District:
Upland
Elementary School:
Valencia
Middle School:
Pioneer
High School:
Upland
Interior
Appliances
Gas Cooktop, Water Heater, Gas Range, Gas Oven, Dishwasher
Bathrooms
3 Full Bathrooms
Cooling
Electric, Central Air
Flooring
Vinyl, Wood
Heating
Natural Gas, Forced Air, Central
Interior Features
Built-in Features, Recessed Lighting, Storage, Granite Counters
Laundry Features
Inside, Gas Dryer Hookup, Laundry Room, Washer Hookup
Levels
Two
Main Level Bathrooms
2
Main Level Bedrooms
1
Exterior
Accessibility Features
None
Architectural Style
Colonial
Attached Garage YN
1
Common Walls
No Common Walls
Community Features
Curbs, Foothills, Street Lights, Sidewalks, Suburban
Construction Materials
Wood Siding, Frame, Concrete, Glass
Covered Spaces
4
Direction Faces
South
Exterior Features
Lighting
Fencing
Excellent Condition, Brick
Garage Spaces
2
Lot Features
Sprinklers Timer, Sprinklers Drip System, Front Yard, Lot 10000-19999 Sqft, Sprinkler System, Back Yard
Open Parking Spaces
6
Open Parking YN
1
Other Structures
Guest House Attached
Parking Features
Garage, Concrete, RV Access/Parking, Garage Faces Front, Driveway, Attached Carport
Parking Spots
10
Parking Total
10
Patio And Porch Features
Front Porch, Concrete, Porch
Roof
Composition, Shingle, Asphalt
Security Features
Carbon Monoxide Detector(s), Smoke Detector(s), Automatic Gate
Spa Features
None
Stories
2
View
Neighborhood
Window Features
Double Pane Windows, Screens
Financial
Map
Community
- Address765 W 22nd Street Upland CA
- CityUpland
- CountySan Bernardino
- Zip Code91784
Market Summary
Current real estate data for Single Family in Upland as of Oct 19, 2026
191
Single Family Listed
64
Avg DOM
389
Avg $ / SqFt
$757,419
Avg List Price
Property Summary
- 765 W 22nd Street Upland CA is a Single Family for sale in Upland, CA, 91784. It is listed for $1,199,000 and features 4 beds, 3 baths, and has approximately 2,064 square feet of living space, and was originally constructed in 1921. The current price per square foot is $581. The average price per square foot for Single Family listings in Upland is $389. The average listing price for Single Family in Upland is $757,419.
Similar Listings Nearby
 Courtesy of EXP REALTY OF CALIFORNIA INC. Disclaimer: All data relating to real estate for sale on this page comes from the Broker Reciprocity (BR) of the California Regional Multiple Listing Service. Detailed information about real estate listings held by brokerage firms other than include the name of the listing broker. Neither the listing company nor shall be responsible for any typographical errors, misinformation, misprints and shall be held totally harmless. The Broker providing this data believes it to be correct, but advises interested parties to confirm any item before relying on it in a purchase decision. Copyright 2026. California Regional Multiple Listing Service. All rights reserved.
765 W 22nd Street
Upland, CA