
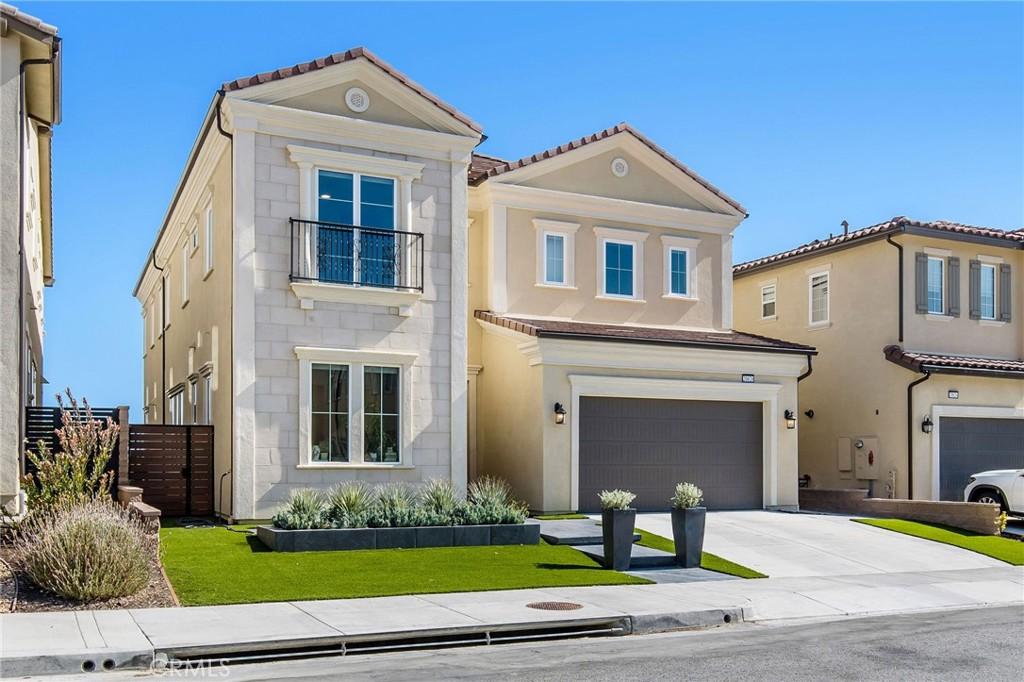
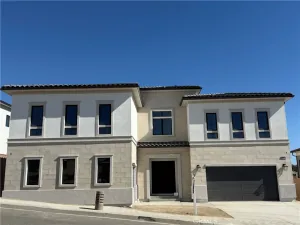
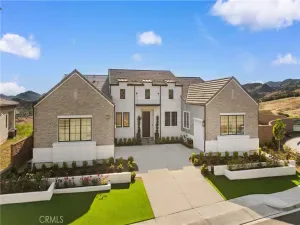
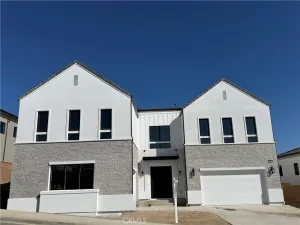
Welcome to this stunning 4,196 sq ft residence, ideally positioned in the heart of the community and showcasing breathtaking panoramic hill and valley views from nearly every vantage point, both indoors and out. Situated on a beautifully landscaped 7,403-sq-ft lot, this exceptional home is located within an exclusive gated community offering privacy and live security.
Showcasing the latest amenities and luxurious finishes throughout, step through the grand entrance and be greeted by an impressive foyer featuring soaring ceilings and a dramatic spiral staircase.
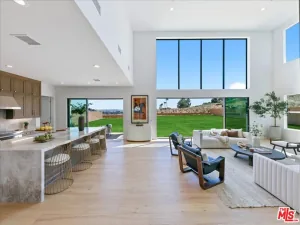
The chef’s kitchen is appointed with premium finishes, including expansive quartz countertops, a large center island with sink and bar seating, and upgraded wood cabinetry extending to the ceiling for abundant storage. Equipped with top-of-the-line JennAir appliances, including a 6-burner cooktop with grill, dual built-in ovens, microwave, wine chiller, garbage compactor, dishwasher, and an oversized refrigerator.
The desirable open-concept floor plan seamlessly connects the breakfast nook and spacious living room, where soaring ceilings fill the home with natural light. A folding glass wall creates effortless indoor-outdoor living, opening to a covered patio and lush grounds with a private putting green. Spectacular views can be enjoyed from nearly every room.
Each of the five generously sized bedrooms features an en-suite bathroom and walk-in closet, offering exceptional privacy and convenience. The upstairs bonus living area is ideal as a game room, media room, fitness studio, or additional gathering space.
The primary suite serves as a serene retreat, generously sized to accommodate a king bed and sitting area while showcasing stunning 180-degree unobstructed views. The suite also offers direct access to a covered patio with glass railing. The luxurious primary bath features a soaking tub, dual vanities, oversized shower, and spacious walk-in closets.
Professionally designed, low-maintenance landscaping enhances the estate’s resort-like setting. Elegant front grounds, manicured lawns, a private putting green, and extensive glass fencing maximize the surrounding vistas while creating an exceptional environment for entertaining and everyday enjoyment.
Additional features include leased solar panels and EV charging, enhancing both sustainability and efficiency while helping reduce utility costs.
Award-winning schools and convenient freeway access complete this exceptional offering.
Showcasing the latest amenities and luxurious finishes throughout, step through the grand entrance and be greeted by an impressive foyer featuring soaring ceilings and a dramatic spiral staircase.
The chef’s kitchen is appointed with premium finishes, including expansive quartz countertops, a large center island with sink and bar seating, and upgraded wood cabinetry extending to the ceiling for abundant storage. Equipped with top-of-the-line JennAir appliances, including a 6-burner cooktop with grill, dual built-in ovens, microwave, wine chiller, garbage compactor, dishwasher, and an oversized refrigerator.
The desirable open-concept floor plan seamlessly connects the breakfast nook and spacious living room, where soaring ceilings fill the home with natural light. A folding glass wall creates effortless indoor-outdoor living, opening to a covered patio and lush grounds with a private putting green. Spectacular views can be enjoyed from nearly every room.
Each of the five generously sized bedrooms features an en-suite bathroom and walk-in closet, offering exceptional privacy and convenience. The upstairs bonus living area is ideal as a game room, media room, fitness studio, or additional gathering space.
The primary suite serves as a serene retreat, generously sized to accommodate a king bed and sitting area while showcasing stunning 180-degree unobstructed views. The suite also offers direct access to a covered patio with glass railing. The luxurious primary bath features a soaking tub, dual vanities, oversized shower, and spacious walk-in closets.
Professionally designed, low-maintenance landscaping enhances the estate’s resort-like setting. Elegant front grounds, manicured lawns, a private putting green, and extensive glass fencing maximize the surrounding vistas while creating an exceptional environment for entertaining and everyday enjoyment.
Additional features include leased solar panels and EV charging, enhancing both sustainability and efficiency while helping reduce utility costs.
Award-winning schools and convenient freeway access complete this exceptional offering.
Property Details
Price:
$2,200,000
MLS #:
SB26106373
Status:
Active
Beds:
5
Baths:
6
Type:
Single Family
Subtype:
Single Family Residence
Neighborhood:
poraporterranch
Listed Date:
Jun 16, 2026
Finished Sq Ft:
4,196
Lot Size:
7,403 sqft / 0.17 acres (approx)
Year Built:
2022
See this Listing
Schools
School District:
Los Angeles Unified
Elementary School:
Granada
Middle School:
Porter
High School:
Chatsworth
Interior
Appliances
DW, MW, RF, TC, WLR, GO, GS, _6BS, DO, EWH, TW, VEF, WHC
Bathrooms
5 Full Bathrooms, 1 Half Bathroom
Cooling
CA, DL
Flooring
VINY, CARP
Heating
CF
Interior Features
FC, RECL, TSCE, QTZC
Laundry Features
GE, IR, WH
Levels
U
Main Level Bathrooms
2
Main Level Bedrooms
1
Exterior
Accessibility Features
DSI, DIF
Architectural Style
CNT, MED
Attached Garage YN
1
Common Walls
NCW
Community Features
FHL, PARK, HIKI, BIKI, DGP
Construction Materials
STC, DWAL, GLS
Exterior Features
RG
Fencing
BW, GL
Garage Spaces
2
Parking Spots
2
Parking Total
2
Patio And Porch Features
CON, CO, DK, PTO, PO, POR
Roof
CMP
Security Features
_24HR, AG, COD, FSDS, GA
Spa Features
NO
View
CN, CI, HI, PA, VA
Window Features
DPW
Financial
HOA Fee
$333
HOA Fee 2
$40
HOA Fee 2 Frequency
MO
HOA Fee Frequency
MO
Map
Community
- Address20620 W Deer Grass CT Porter Ranch CA
- CityPorter Ranch
- CountyLos Angeles
- Zip Code91326
Subdivisions in Porter Ranch
Market Summary
Current real estate data for Single Family in Porter Ranch as of Oct 06, 2026
178
Single Family Listed
70
Avg DOM
411
Avg $ / SqFt
$1,411,174
Avg List Price
Property Summary
- 20620 W Deer Grass CT Porter Ranch CA is a Single Family for sale in Porter Ranch, CA, 91326. It is listed for $2,200,000 and features 5 beds, 6 baths, and has approximately 4,196 square feet of living space, and was originally constructed in 2022. The current price per square foot is $524. The average price per square foot for Single Family listings in Porter Ranch is $411. The average listing price for Single Family in Porter Ranch is $1,411,174.
Similar Listings Nearby
 Courtesy of Vista Sotheby’s International Realty. Disclaimer: All data relating to real estate for sale on this page comes from the Broker Reciprocity (BR) of the California Regional Multiple Listing Service. Detailed information about real estate listings held by brokerage firms other than include the name of the listing broker. Neither the listing company nor shall be responsible for any typographical errors, misinformation, misprints and shall be held totally harmless. The Broker providing this data believes it to be correct, but advises interested parties to confirm any item before relying on it in a purchase decision. Copyright 2026. California Regional Multiple Listing Service. All rights reserved.
20620 W Deer Grass CT
Porter Ranch, CA