
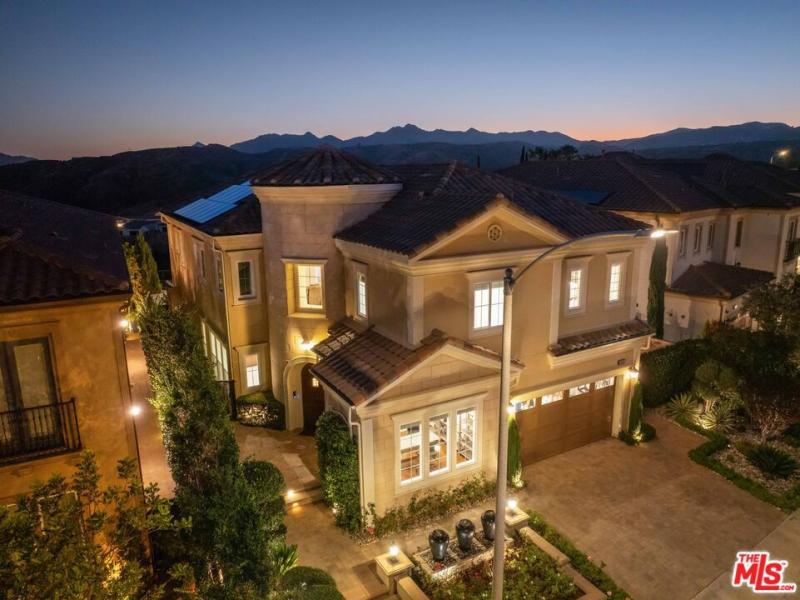
Situated along the prestigious Model Row section of the The Bluffs Collection and ideally positioned to take in breathtaking, unobstructed canyon, sunset, and city light views. This pristinely maintained home embodies the exceptional quality of a highly upgraded Toll Brothers ‘Saratoga’ floorplan, and the recently completed custom tile pool and spa, and custom BBQ center take full advantage of the sights! When you approach you’ll pass beautiful cascading fountains and perfectly manicured landscaping. As you enter, a stunning two-story foyer greets you with sparkling, height-adjustable motorized chandeliers, tons of natural light, and a grand wrought-iron spiral staircase.The first floor features custom tile floors and high ceilings that lend a light, airy feel coupled with an open-concept design ideal for hosting and entertaining. The living room offers custom built-ins, a fireplace, and oversized sliding glass doors that open up to a fully enclosed California Room that has a separate fireplace and secondary set of expanding sliding glass doors that seamlessly extends the home’s living space – an incredible improvement! You’ll entertain with ease allowing guests to move seamlessly between the indoors and striking backyard, pool, spa, and BBQ area. Inside, the stunning chef’s kitchen showcases a Sub-Zero refrigerator, wine fridge, a wall mounted pot filler, floor-to-ceiling Matera style cabinetry, a massive White Ice granite island with farmhouse sink, double convection ovens, a Speed Cook convection microwave, custom island cabinets, and soft-close drawers and doors throughout. Additionally, there’s a separate, fully equipped prep kitchen with a five-burner stovetop, wall-mounted pot filler, farmhouse sink facing a large window, spacious pantry and countertop area for food storage and prep. On the second floor, you’ll find hardwood floors throughout, adding warmth to the home. The massive theatre loft space is ideal for movie night with an integrated speaker system.The luxurious primary suite opens through expansive glass sliding doors to a private, custom enclosed deck complete with finished flooring and gorgeous canyon and city light views. The spa-inspired primary bath features extensive stone finishes, custom vanities and a designer walk-in shower with dual waterfall showerheads. The suite is complete with dual custom walk-in closets with built-ins. All secondary bedrooms are all en-suite and have generous closet space; one of the ensuite bedrooms is on the first floor for ease of access.The finished garage features epoxy floors and extensive built-in cabinetry. The home also benefits from owned solar panels. You’ll appreciate local conveniences and offerings including: the Porter Ranch Community School, parks, scenic hiking trails, and The Vineyards shopping center.Enjoy access to a resort-style recreation center featuring pools, spa, wi-fi, and outdoor gathering areas within the 24 hour guard gated community of Bella Vista. This home is truly the Best of The Bluffs!
Property Details
Price:
$2,499,000
MLS #:
26859039
Status:
Active
Beds:
5
Baths:
6
Type:
Single Family
Subtype:
Single Family Residence
Neighborhood:
poraporterranch
Listed Date:
Jul 16, 2026
Finished Sq Ft:
4,591
Total Sq Ft:
4,591
Lot Size:
7,209 sqft / 0.17 acres (approx)
Year Built:
2017
See this Listing
Schools
Interior
Appliances
DW, GD, MW, RF, TC, GS, BBQ, CO, DO, RA, HOD, VEF
Bathrooms
6 Full Bathrooms
Cooling
CA
Flooring
WOOD, CARP
Heating
CF
Interior Features
CF, CRWN, RECL, LRDA, OFP, TREY, HCEL
Laundry Features
IR, IN
Levels
U
Exterior
Attached Garage YN
1
Common Walls
NCW
Construction Materials
STC
Exterior Features
RG
Fencing
BW, WI
Garage Spaces
2
Parking Spots
4
Parking Total
4
Patio And Porch Features
CO, EN
Roof
CON, TLE
Security Features
COD, FS, GG
Spa Features
AS, HT, IG, PVT
View
CN, CI, HI, MT, PA
Window Features
DPW
Financial
HOA Fee
$398
HOA Fee 2
$45
HOA Fee 2 Frequency
MO
HOA Fee Frequency
MO
Map
Community
- Address12023 N Ricasoli WY Porter Ranch CA
- CityPorter Ranch
- CountyLos Angeles
- Zip Code91326
Subdivisions in Porter Ranch
Market Summary
Current real estate data for Single Family in Porter Ranch as of Aug 16, 2026
154
Single Family Listed
61
Avg DOM
405
Avg $ / SqFt
$1,321,343
Avg List Price
Property Summary
- 12023 N Ricasoli WY Porter Ranch CA is a Single Family for sale in Porter Ranch, CA, 91326. It is listed for $2,499,000 and features 5 beds, 6 baths, and has approximately 4,591 square feet of living space, and was originally constructed in 2017. The current price per square foot is $544. The average price per square foot for Single Family listings in Porter Ranch is $405. The average listing price for Single Family in Porter Ranch is $1,321,343.
Similar Listings Nearby
 Courtesy of Pinnacle Estate Properties – N. Disclaimer: All data relating to real estate for sale on this page comes from the Broker Reciprocity (BR) of the California Regional Multiple Listing Service. Detailed information about real estate listings held by brokerage firms other than include the name of the listing broker. Neither the listing company nor shall be responsible for any typographical errors, misinformation, misprints and shall be held totally harmless. The Broker providing this data believes it to be correct, but advises interested parties to confirm any item before relying on it in a purchase decision. Copyright 2026. California Regional Multiple Listing Service. All rights reserved.
12023 N Ricasoli WY
Porter Ranch, CA