
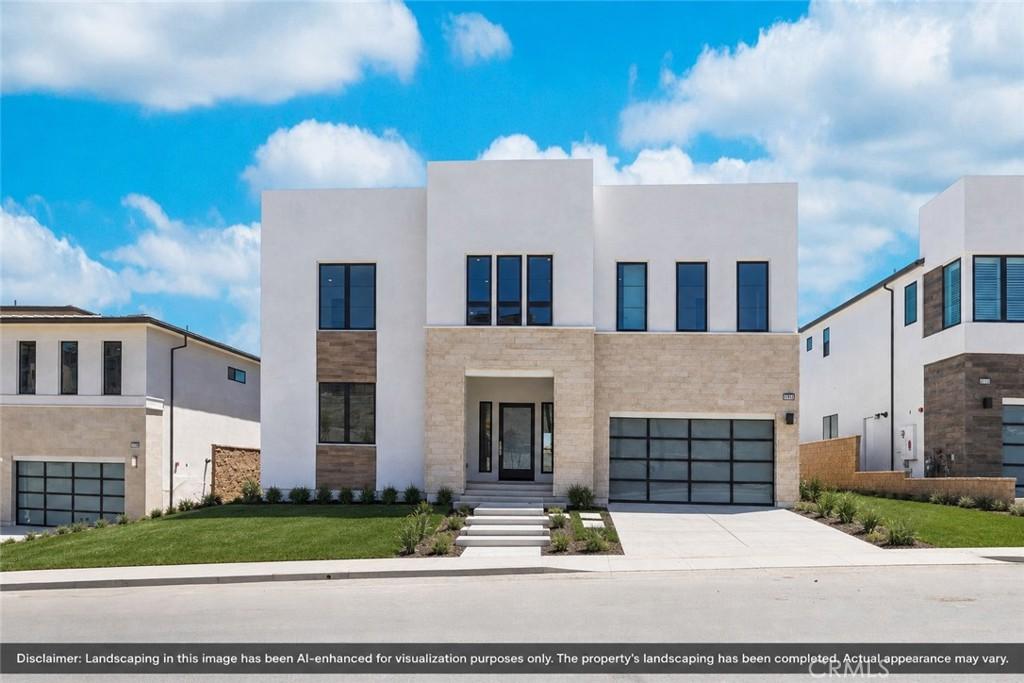
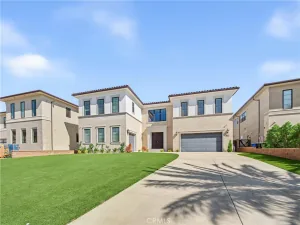
Explore well-styled deluxe living in this beautifully designed residence. The inviting covered entry and welcoming foyer open to an impressive two-story great room, casual dining area, and desirable luxury outdoor living space beyond. Sun-drenched interiors showcase an open floor plan, exquisite tile flooring, a modern glass staircase, vaulted ceilings, and recessed lighting throughout.
The well-equipped gourmet kitchen is designed for both everyday living and elegant entertaining, featuring a large center island with breakfast bar, quartz countertops, custom cabinetry, fashionable backsplash, stainless-steel sink, gas range, top-of-the-line stainless-steel appliances, abundant counter and cabinet space, and a spacious walk-in pantry.
The amazing primary suite offers a luxurious retreat with a gigantic walk-in closet and deluxe primary bath featuring dual vanities, a large soaking tub, luxe shower with seat, and private water closet. Centered around a generous loft, the secondary bedrooms feature roomy closets and private baths.
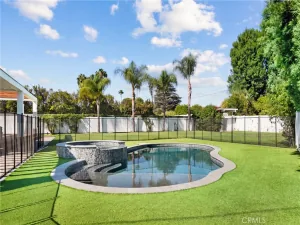
Additional highlights include a desirable first-floor bedroom with closet and private bath, a versatile office, convenient powder room, centrally located laundry room, additional storage, and professionally completed front and rear landscaping that enhances the home’s indoor-outdoor living experience.
The well-equipped gourmet kitchen is designed for both everyday living and elegant entertaining, featuring a large center island with breakfast bar, quartz countertops, custom cabinetry, fashionable backsplash, stainless-steel sink, gas range, top-of-the-line stainless-steel appliances, abundant counter and cabinet space, and a spacious walk-in pantry.
The amazing primary suite offers a luxurious retreat with a gigantic walk-in closet and deluxe primary bath featuring dual vanities, a large soaking tub, luxe shower with seat, and private water closet. Centered around a generous loft, the secondary bedrooms feature roomy closets and private baths.
Additional highlights include a desirable first-floor bedroom with closet and private bath, a versatile office, convenient powder room, centrally located laundry room, additional storage, and professionally completed front and rear landscaping that enhances the home’s indoor-outdoor living experience.
Property Details
Price:
$11,400
MLS #:
OC26146545
Status:
Active
Beds:
5
Baths:
6
Type:
Single Family
Subtype:
Single Family Residence
Neighborhood:
poraporterranch
Listed Date:
Jul 20, 2026
Finished Sq Ft:
5,080
Lot Size:
9,667 sqft / 0.22 acres (approx)
Year Built:
2023
See this Listing
Schools
School District:
Los Angeles Unified
Interior
Bathrooms
5 Full Bathrooms, 1 Half Bathroom
Cooling
CA
Laundry Features
IR, IN, UL
Levels
U
Main Level Bathrooms
1
Main Level Bedrooms
1
Exterior
Attached Garage YN
1
Common Walls
NCW
Community Features
SDW, SL
Garage Spaces
3
Parking Spots
3
Parking Total
3
View
MT, NE
Financial
HOA Fee
$409
HOA Fee 2
$42
HOA Fee 2 Frequency
MO
HOA Fee Frequency
MO
Map
Community
- Address11712 N Churchill WY Porter Ranch CA
- CityPorter Ranch
- CountyLos Angeles
- Zip Code91326
Subdivisions in Porter Ranch
Market Summary
Current real estate data for Single Family in Porter Ranch as of Oct 15, 2026
200
Single Family Listed
70
Avg DOM
400
Avg $ / SqFt
$1,345,206
Avg List Price
Property Summary
- 11712 N Churchill WY Porter Ranch CA is a Single Family for sale in Porter Ranch, CA, 91326. It is listed for $11,400 and features 5 beds, 6 baths, and has approximately 5,080 square feet of living space, and was originally constructed in 2023. The current price per square foot is $2. The average price per square foot for Single Family listings in Porter Ranch is $400. The average listing price for Single Family in Porter Ranch is $1,345,206.
Similar Listings Nearby
 Courtesy of AI REALTY. Disclaimer: All data relating to real estate for sale on this page comes from the Broker Reciprocity (BR) of the California Regional Multiple Listing Service. Detailed information about real estate listings held by brokerage firms other than include the name of the listing broker. Neither the listing company nor shall be responsible for any typographical errors, misinformation, misprints and shall be held totally harmless. The Broker providing this data believes it to be correct, but advises interested parties to confirm any item before relying on it in a purchase decision. Copyright 2026. California Regional Multiple Listing Service. All rights reserved.
11712 N Churchill WY
Porter Ranch, CA