
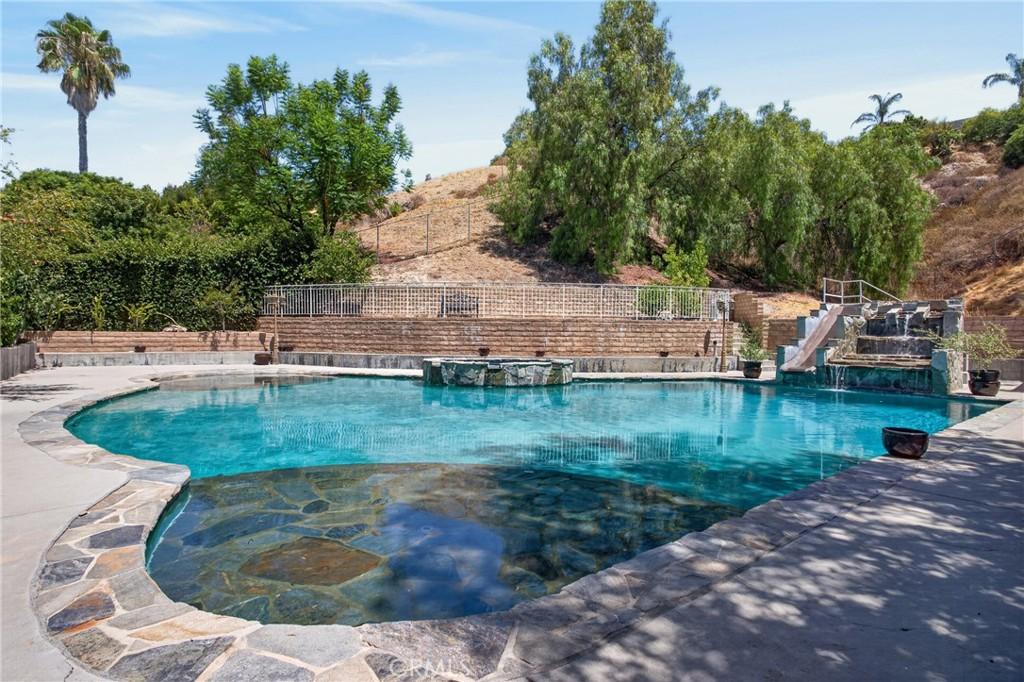
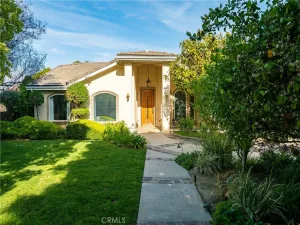
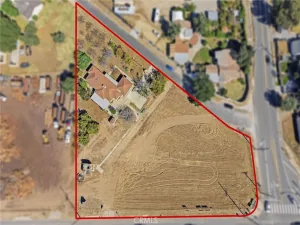
Resort-Style Living in Porter Ranch! If you’ve been searching for a Porter Ranch home for sale with an unforgettable backyard and spacious floor plan, this exceptional residence north of Rinaldi Street is one you won’t want to miss. Offering approximately 3,490 SqFt of living space on a 16,551 SqFt lot, this home combines everyday comfort with your own private outdoor resort. Inside, soaring ceilings and abundant natural light welcome you into spacious living areas, including a formal dining room with a charming brick fireplace. The expansive kitchen is designed for everyday living and entertaining with granite countertops, rich maple cabinetry, a built-in refrigerator, center island, abundant storage, and generous prep space. A massive bonus room offers incredible flexibility as a game room, theater, gym, home office, or multigenerational living space. The spacious primary suite features a private enclosed sunroom overlooking the backyard and a spa-inspired ensuite with natural stone finishes, oversized walk-in shower, and soaking tub.
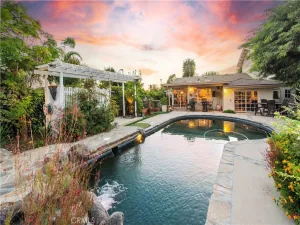
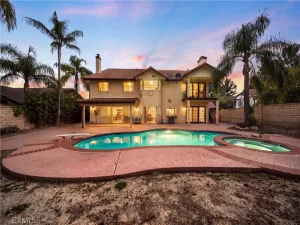
The backyard is truly one of a kind. The approximately 62,000-gallon custom 50×50 pool(More than 3x the size of a normal pool) features an incredible beach entry & Baja shelf, custom concrete slide, waterfall, built-in bench seating, and an elevated spa seating up to 10. The custom outdoor kitchen includes a premium Lion natural gas BBQ with rotisserie, refrigerator, sink, and prep space. A natural gas fire pit, decorative street lamps, and ambient lighting create the perfect evening setting. Additional highlights include mature fruit trees, terraced landscaping, approximately 200 feet of engineered retaining walls, RV access with dedicated side loading, dual industrial pool heaters, and dual pump systems. Experience everything living in Porter Ranch has to offer with nearby hiking trails, The Vineyards at Porter Ranch, the Porter Ranch Farmers Market, Porter Ranch Community Park, ET Park, and Viking Park. Located within the highly sought-after Castlebay Lane Charter Elementary, Robert Frost Middle School, and Granada Hills Charter High School boundaries, with convenient access to the 118 Freeway. No HOA. No Mello-Roos. A rare opportunity to own one of Porter Ranch’s most spectacular resort-style properties.
The backyard is truly one of a kind. The approximately 62,000-gallon custom 50×50 pool(More than 3x the size of a normal pool) features an incredible beach entry & Baja shelf, custom concrete slide, waterfall, built-in bench seating, and an elevated spa seating up to 10. The custom outdoor kitchen includes a premium Lion natural gas BBQ with rotisserie, refrigerator, sink, and prep space. A natural gas fire pit, decorative street lamps, and ambient lighting create the perfect evening setting. Additional highlights include mature fruit trees, terraced landscaping, approximately 200 feet of engineered retaining walls, RV access with dedicated side loading, dual industrial pool heaters, and dual pump systems. Experience everything living in Porter Ranch has to offer with nearby hiking trails, The Vineyards at Porter Ranch, the Porter Ranch Farmers Market, Porter Ranch Community Park, ET Park, and Viking Park. Located within the highly sought-after Castlebay Lane Charter Elementary, Robert Frost Middle School, and Granada Hills Charter High School boundaries, with convenient access to the 118 Freeway. No HOA. No Mello-Roos. A rare opportunity to own one of Porter Ranch’s most spectacular resort-style properties.
Property Details
Price:
$1,599,950
MLS #:
SR26168315
Status:
Active
Beds:
4
Baths:
4
Type:
Single Family
Subtype:
Single Family Residence
Neighborhood:
poraporterranch
Listed Date:
Aug 6, 2026
Finished Sq Ft:
3,490
Lot Size:
16,551 sqft / 0.38 acres (approx)
Year Built:
1973
See this Listing
Schools
School District:
Los Angeles Unified
Elementary School:
Castlebay Lane
Middle School:
Frost
High School:
Granada Hills Charter
Interior
Appliances
DW, RF, GR, FSR, WHU
Bathrooms
3 Full Bathrooms, 1 Half Bathroom
Cooling
CA
Flooring
TILE, STON, WOOD
Heating
CF
Interior Features
ST, RECL, GRNC, UFRN, OFP, PTRY, SUNK, CC, ILFP
Laundry Features
IG
Levels
U
Main Level Bathrooms
2
Exterior
Accessibility Features
NO
Architectural Style
TRD
Attached Garage YN
1
Common Walls
NCW
Community Features
SDW, SL, CRB
Direction Faces
E
Garage Spaces
2
Parking Spots
2
Parking Total
2
Patio And Porch Features
CON
Roof
SHN
Spa Features
HT, PVT
View
HI
Window Features
DPW
Financial
Map
Community
- Address11510 Baird AV Porter Ranch CA
- CityPorter Ranch
- CountyLos Angeles
- Zip Code91326
Subdivisions in Porter Ranch
Market Summary
Current real estate data for Single Family in Porter Ranch as of Oct 14, 2026
200
Single Family Listed
69
Avg DOM
400
Avg $ / SqFt
$1,345,206
Avg List Price
Property Summary
- 11510 Baird AV Porter Ranch CA is a Single Family for sale in Porter Ranch, CA, 91326. It is listed for $1,599,950 and features 4 beds, 4 baths, and has approximately 3,490 square feet of living space, and was originally constructed in 1973. The current price per square foot is $458. The average price per square foot for Single Family listings in Porter Ranch is $400. The average listing price for Single Family in Porter Ranch is $1,345,206.
Similar Listings Nearby
 Courtesy of Park Regency Realty. Disclaimer: All data relating to real estate for sale on this page comes from the Broker Reciprocity (BR) of the California Regional Multiple Listing Service. Detailed information about real estate listings held by brokerage firms other than include the name of the listing broker. Neither the listing company nor shall be responsible for any typographical errors, misinformation, misprints and shall be held totally harmless. The Broker providing this data believes it to be correct, but advises interested parties to confirm any item before relying on it in a purchase decision. Copyright 2026. California Regional Multiple Listing Service. All rights reserved.
11510 Baird AV
Porter Ranch, CA