
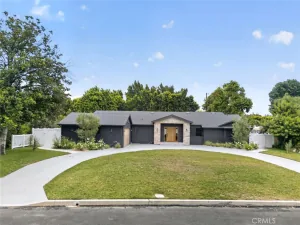
Rare Multi-Generational Estate in Knollwood Country Club Estates with Elevator, Pool & Panoramic Views. Perched at the peak of an ultra-private cul-de-sac on an expansive 18,347 sq. ft entertainer’s lot. This exceptional estate pairs elite architectural luxury with unmatched financial flexibility for today’s multi-generational lifestyle. With approximately 5,000 sq. ft. of total living space, the property combines generous main-level living(approx. 3700 sq/ft) and an impressive separate upper-level suite(approx. 1300sq/ft) all connected by both stairs and a private residential elevator.
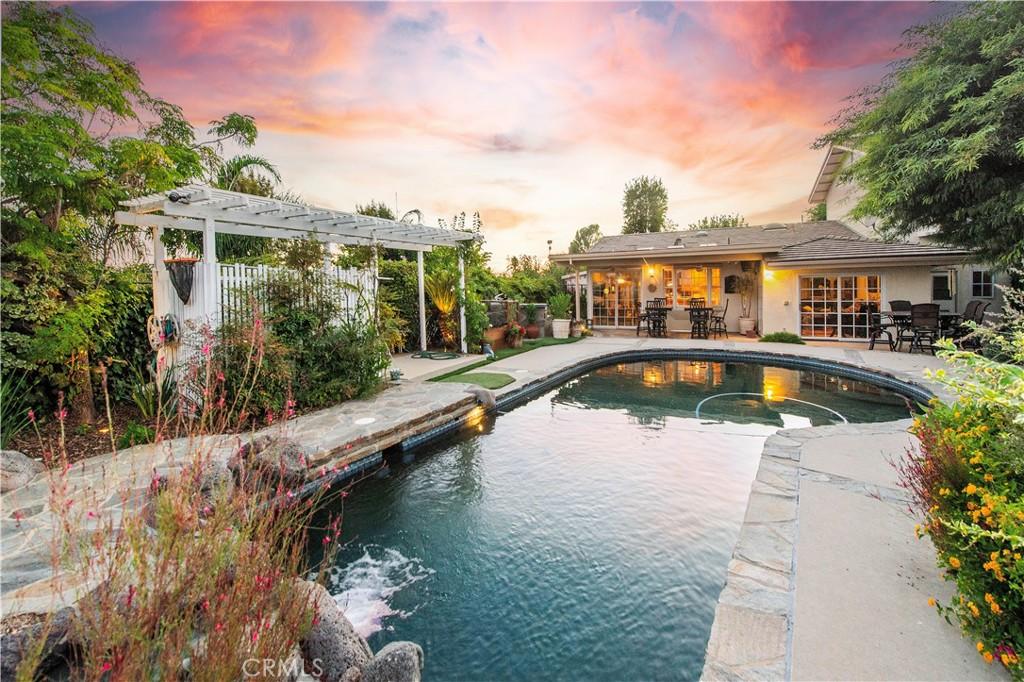
The main residence features light-filled living and dining spaces and a spacious chef’s kitchen with custom cabinetry,dual sinks, skylights, bay window, Thermador professional range w/grill. The expansive primary suite spans over 900 sq. ft. and offers sweeping views, skylights, French doors, and access to two patios. The remodeled spa-inspired bath w/double steam shower, soaking spa tub, dual sinks. Three additional bedrooms are located on the main level, including an en-suite with remodeled private bath. A defining feature of the home is the approximately 1,300 sq. ft. upper-level living area- which boasts a massive, fully integrated 2-bedroom suite w/walk in shower and spa tub, living room, kitchenette, balcony w/views, all accessed seamlessly via elevator or stairs. While currently integrated into the main floorplan, a private exterior entrance can be added to unlock full standalone rental value or making it ideal for extended family, adult children, guests, caregivers, or anyone seeking a more independent living arrangement within the home. Outside, the massive lot features a stunning custom private pool framed by sweeping, unobstructed panoramic views of the Van Norman Reservoir and Santa Susana Mountains for the ultimate in dramatic sunsets and privacy. Enjoy a PebbleTec pool w/waterfall and color-changing lighting, multiple entertaining areas, artificial turf, mature landscaping, water features, built-in BBQ, & covered patio. Additional upgrades include, newer roof, updated electrical,220V outlet/EV-Ready & solar w/a transferable Power Purchase Agreement featuring a fixed monthly payment of approximately $342 with no scheduled escalation. The solar arrangement provides the added benefit of more predictable long-term electricity costs. A rare opportunity offering privacy, panoramic views, resort-style outdoor living & exceptional multi-generational flexibility
The main residence features light-filled living and dining spaces and a spacious chef’s kitchen with custom cabinetry,dual sinks, skylights, bay window, Thermador professional range w/grill. The expansive primary suite spans over 900 sq. ft. and offers sweeping views, skylights, French doors, and access to two patios. The remodeled spa-inspired bath w/double steam shower, soaking spa tub, dual sinks. Three additional bedrooms are located on the main level, including an en-suite with remodeled private bath. A defining feature of the home is the approximately 1,300 sq. ft. upper-level living area- which boasts a massive, fully integrated 2-bedroom suite w/walk in shower and spa tub, living room, kitchenette, balcony w/views, all accessed seamlessly via elevator or stairs. While currently integrated into the main floorplan, a private exterior entrance can be added to unlock full standalone rental value or making it ideal for extended family, adult children, guests, caregivers, or anyone seeking a more independent living arrangement within the home. Outside, the massive lot features a stunning custom private pool framed by sweeping, unobstructed panoramic views of the Van Norman Reservoir and Santa Susana Mountains for the ultimate in dramatic sunsets and privacy. Enjoy a PebbleTec pool w/waterfall and color-changing lighting, multiple entertaining areas, artificial turf, mature landscaping, water features, built-in BBQ, & covered patio. Additional upgrades include, newer roof, updated electrical,220V outlet/EV-Ready & solar w/a transferable Power Purchase Agreement featuring a fixed monthly payment of approximately $342 with no scheduled escalation. The solar arrangement provides the added benefit of more predictable long-term electricity costs. A rare opportunity offering privacy, panoramic views, resort-style outdoor living & exceptional multi-generational flexibility
Property Details
Price:
$1,999,000
MLS #:
SR26205372
Status:
Active
Beds:
6
Baths:
5
Type:
Single Family
Subtype:
Single Family Residence
Neighborhood:
ghgranadahills
Listed Date:
Sep 19, 2026
Finished Sq Ft:
4,937
Lot Size:
18,347 sqft / 0.42 acres (approx)
Year Built:
1959
See this Listing
Schools
School District:
Los Angeles Unified
Interior
Appliances
DW, MW, RF, _6BS, DO, GRL, WHU
Bathrooms
5 Full Bathrooms
Cooling
CA, ZN
Flooring
TILE, VINY, STON, CARP
Heating
CF
Interior Features
BI, HA, CRWN, RECL, SUND, BL, EV, ILFP
Laundry Features
IR
Levels
U
Main Level Bathrooms
4
Main Level Bedrooms
4
Exterior
Accessibility Features
ELV
Attached Garage YN
1
Common Walls
NCW
Community Features
SUB, GOLF
Construction Materials
STC, WOD
Exterior Features
AW, BQ, LIT, RG
Garage Spaces
2
Other Structures
SBL, SH
Parking Spots
7
Parking Total
7
Patio And Porch Features
CO, PTO, POF
Security Features
SD, COD
Spa Features
NO
View
CI, HI, RS, VA, NE
Window Features
BW, SCR, SK, FMW
Financial
HOA Fee
$640
HOA Fee Frequency
ANU
Map
Community
- Address12546 Middlecoff PL Granada Hills CA
- CityGranada Hills
- CountyLos Angeles
- Zip Code91344
Subdivisions in Granada Hills
Market Summary
Current real estate data for Single Family in Granada Hills as of Oct 15, 2026
193
Single Family Listed
57
Avg DOM
368
Avg $ / SqFt
$816,714
Avg List Price
Property Summary
- 12546 Middlecoff PL Granada Hills CA is a Single Family for sale in Granada Hills, CA, 91344. It is listed for $1,999,000 and features 6 beds, 5 baths, and has approximately 4,937 square feet of living space, and was originally constructed in 1959. The current price per square foot is $405. The average price per square foot for Single Family listings in Granada Hills is $368. The average listing price for Single Family in Granada Hills is $816,714.
Similar Listings Nearby

 Courtesy of Pinnacle Estate Properties. Disclaimer: All data relating to real estate for sale on this page comes from the Broker Reciprocity (BR) of the California Regional Multiple Listing Service. Detailed information about real estate listings held by brokerage firms other than include the name of the listing broker. Neither the listing company nor shall be responsible for any typographical errors, misinformation, misprints and shall be held totally harmless. The Broker providing this data believes it to be correct, but advises interested parties to confirm any item before relying on it in a purchase decision. Copyright 2026. California Regional Multiple Listing Service. All rights reserved.
12546 Middlecoff PL
Granada Hills, CA