
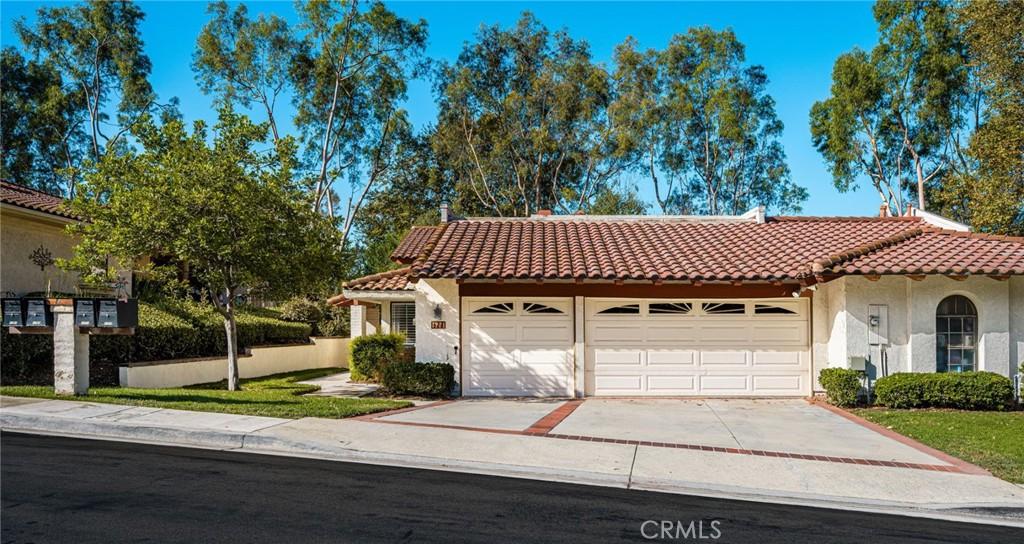
Gorgeous 3-bedroom plus loft, 2-bathroom home located in the highly sought-after gated Mountain Meadows community of North Pomona. The impressive entry opens to soaring vaulted ceilings, views of the private atrium, and a formal dining room featuring new carpeting in bedrooms, floor-to-ceiling windows and an elegant chandelier. The beautiful kitchen offers granite countertops, soft-close drawers, under-cabinet lighting, a walk-in pantry, induction cooktop, recessed lighting, a breakfast bar, and a garden window. An adjacent dining area is highlighted by French doors leading to the rear patio. The spacious living room features recessed lighting, and two sets of French doors that open to both the atrium and the backyard patio. The main level includes two generously sized bedrooms, a full bathroom, a separate laundry room with utility sink, and direct access to the attached 3-car garage. Upstairs, you’ll find a spacious loft with a fireplace, custom mantel and built-in shelving, additional storage, and a private balcony offering views of the surrounding rooftops and Frank Bonelli Park. The expansive primary suite features vaulted beamed ceilings and two closets. The luxurious primary bathroom includes a soaking tub, walk-in shower, dual sinks, granite countertops, and recessed lighting. Additional highlights include beautiful wood flooring, tile, and carpet throughout. The inviting backyard is perfect for relaxing or entertaining with a gas fire pit and patio.
Offering approximately 2,279 square feet, this is the largest model in the community and shares only one common wall. Conveniently located near Fairplex, Bonelli Park and Puddingstone Reservoir, golf courses, shopping, schools, and major freeway access.
Offering approximately 2,279 square feet, this is the largest model in the community and shares only one common wall. Conveniently located near Fairplex, Bonelli Park and Puddingstone Reservoir, golf courses, shopping, schools, and major freeway access.
Property Details
Price:
$749,000
MLS #:
MB26194422
Status:
Active
Beds:
3
Baths:
2
Type:
Single Family
Subtype:
Single Family Residence
Neighborhood:
687pomona
Listed Date:
Sep 4, 2026
Finished Sq Ft:
2,279
Lot Size:
6,044 sqft / 0.14 acres (approx)
Year Built:
1983
See this Listing
Schools
School District:
Pomona Unified
Interior
Appliances
DW, MW, GS, HOD, WHU
Bathrooms
2 Full Bathrooms
Cooling
CA
Heating
CF
Interior Features
CF, RECL, GRNC, PTRY, TSCE, BL
Laundry Features
IR
Levels
U
Main Level Bathrooms
1
Main Level Bedrooms
2
Exterior
Attached Garage YN
1
Common Walls
_1CW
Community Features
SL
Garage Spaces
3
Parking Spots
3
Parking Total
3
Roof
SPT
View
NE
Financial
HOA Fee
$355
HOA Fee 2
$118
HOA Fee 2 Frequency
MO
HOA Fee Frequency
MO
Map
Community
- Address1771 Del Prado Pomona CA
- CityPomona
- CountyLos Angeles
- Zip Code91768
Market Summary
Current real estate data for Single Family in Pomona as of Oct 09, 2026
306
Single Family Listed
80
Avg DOM
373
Avg $ / SqFt
$608,439
Avg List Price
Property Summary
- 1771 Del Prado Pomona CA is a Single Family for sale in Pomona, CA, 91768. It is listed for $749,000 and features 3 beds, 2 baths, and has approximately 2,279 square feet of living space, and was originally constructed in 1983. The current price per square foot is $329. The average price per square foot for Single Family listings in Pomona is $373. The average listing price for Single Family in Pomona is $608,439.
Similar Listings Nearby
 Courtesy of WEDGEWOOD HOMES REALTY. Disclaimer: All data relating to real estate for sale on this page comes from the Broker Reciprocity (BR) of the California Regional Multiple Listing Service. Detailed information about real estate listings held by brokerage firms other than include the name of the listing broker. Neither the listing company nor shall be responsible for any typographical errors, misinformation, misprints and shall be held totally harmless. The Broker providing this data believes it to be correct, but advises interested parties to confirm any item before relying on it in a purchase decision. Copyright 2026. California Regional Multiple Listing Service. All rights reserved.
1771 Del Prado
Pomona, CA