
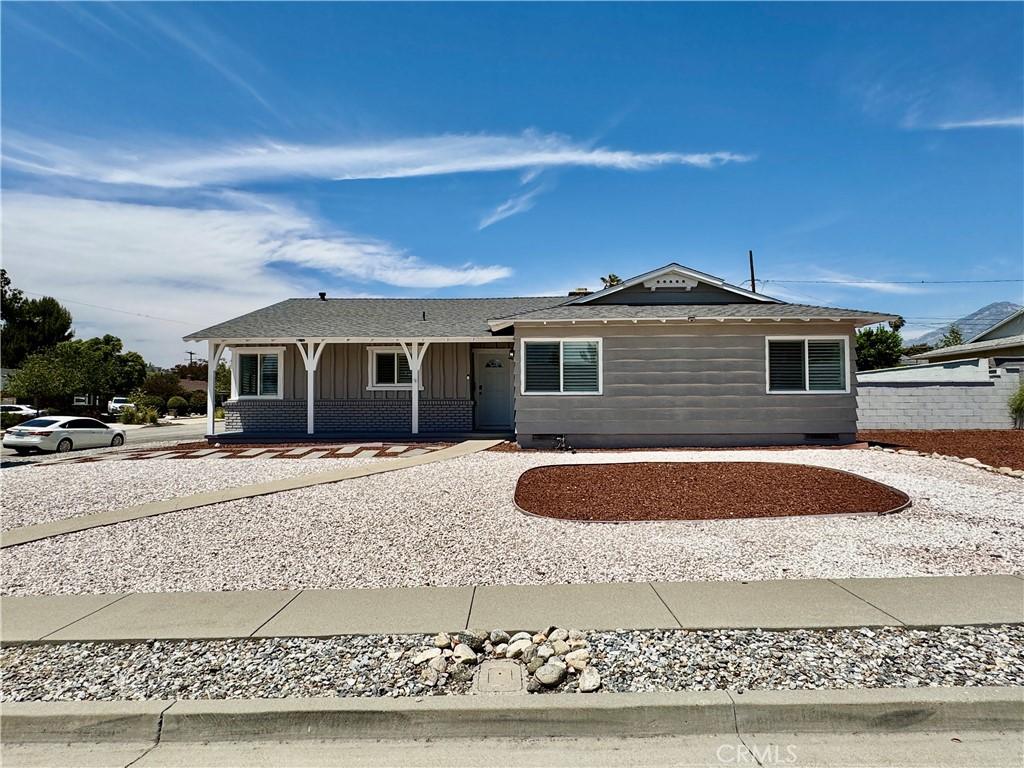
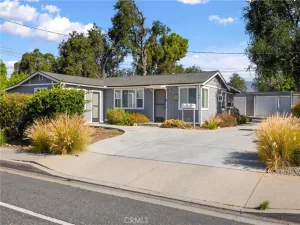
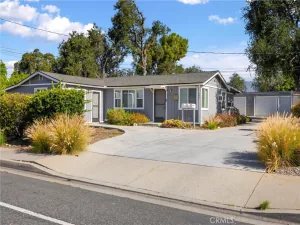
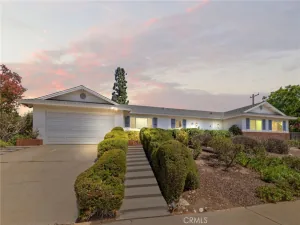
Set on a desirable corner lot in Claremont, this move-in-ready 4-bedroom, 2-bathroom home was thoughtfully rehabbed in 2021 with new flooring, an updated kitchen, all new bathrooms, and new windows throughout. As a huge benefit, the roof, HVAC, hot water heater, and electrical panel are no more than 5 years old!
At the heart of the home is a bright open-concept living space where the kitchen, living room, and fireplace flow together to create a warm, inviting gathering spot.
The flexible floor plan is a true standout: three bedrooms, including a comfortable primary suite, sit together on one side of the home, while a fourth bedroom, originally added to the layout, is privately tucked away on the opposite wing. That separation makes it ideal for a guest suite, a home office, or multigenerational living.
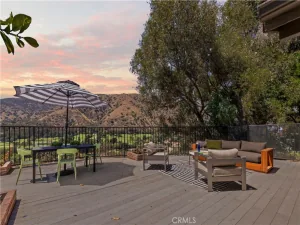
Everyday living is easy here, with a dedicated laundry room and a detached two-car garage connected to the home by a small covered breezeway that keeps you sheltered on the way in. Outside, enjoy the best of both worlds: a large grassy backyard with plenty of room to play and entertain, paired with a low-maintenance, water-wise drought-tolerant front yard. There is also room for a small RV/boat to park on the side yard. With its updates, open layout, and standout lot, this Claremont home is ready to welcome its next owner.
This home is situated on a large corner lot and has high potential for an ADU build or ADU garage conversion.
*Some photos virtually staged.
At the heart of the home is a bright open-concept living space where the kitchen, living room, and fireplace flow together to create a warm, inviting gathering spot.
The flexible floor plan is a true standout: three bedrooms, including a comfortable primary suite, sit together on one side of the home, while a fourth bedroom, originally added to the layout, is privately tucked away on the opposite wing. That separation makes it ideal for a guest suite, a home office, or multigenerational living.
Everyday living is easy here, with a dedicated laundry room and a detached two-car garage connected to the home by a small covered breezeway that keeps you sheltered on the way in. Outside, enjoy the best of both worlds: a large grassy backyard with plenty of room to play and entertain, paired with a low-maintenance, water-wise drought-tolerant front yard. There is also room for a small RV/boat to park on the side yard. With its updates, open layout, and standout lot, this Claremont home is ready to welcome its next owner.
This home is situated on a large corner lot and has high potential for an ADU build or ADU garage conversion.
*Some photos virtually staged.
Property Details
Price:
$995,000
MLS #:
IV26149951
Status:
Active
Beds:
4
Baths:
2
Type:
Single Family
Subtype:
Single Family Residence
Neighborhood:
683claremont
Listed Date:
Jul 9, 2026
Finished Sq Ft:
1,825
Lot Size:
9,536 sqft / 0.22 acres (approx)
Year Built:
1956
See this Listing
Schools
School District:
Claremont Unified
Interior
Bathrooms
2 Full Bathrooms
Cooling
CA
Heating
CF
Laundry Features
IR, IN
Levels
A
Main Level Bathrooms
2
Main Level Bedrooms
4
Exterior
Attached Garage YN
1
Common Walls
NCW
Community Features
SDW, STM, SL, SUB, CRB, FHL, CW, GOLF, PARK, HIKI, BIKI, DGP
Garage Spaces
2
Parking Spots
4
Parking Total
4
View
NO
Financial
Map
Community
- Address1127 Turning Bend Claremont CA
- CityClaremont
- CountyLos Angeles
- Zip Code91711
Market Summary
Current real estate data for Single Family in Claremont as of Sep 29, 2026
117
Single Family Listed
58
Avg DOM
382
Avg $ / SqFt
$780,272
Avg List Price
Property Summary
- 1127 Turning Bend Claremont CA is a Single Family for sale in Claremont, CA, 91711. It is listed for $995,000 and features 4 beds, 2 baths, and has approximately 1,825 square feet of living space, and was originally constructed in 1956. The current price per square foot is $545. The average price per square foot for Single Family listings in Claremont is $382. The average listing price for Single Family in Claremont is $780,272.
Similar Listings Nearby
 Courtesy of MESA PROPERTIES INC.. Disclaimer: All data relating to real estate for sale on this page comes from the Broker Reciprocity (BR) of the California Regional Multiple Listing Service. Detailed information about real estate listings held by brokerage firms other than include the name of the listing broker. Neither the listing company nor shall be responsible for any typographical errors, misinformation, misprints and shall be held totally harmless. The Broker providing this data believes it to be correct, but advises interested parties to confirm any item before relying on it in a purchase decision. Copyright 2026. California Regional Multiple Listing Service. All rights reserved.
1127 Turning Bend
Claremont, CA