

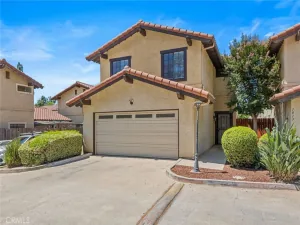
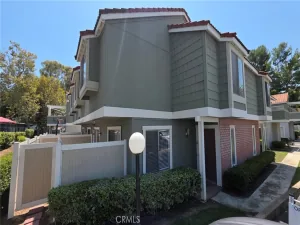
This is what a home should feel like—fresh, thoughtfully finished, and ready to live in without sacrificing personality. This 3-bedroom, 2.5-bath end-unit townhome offers 1,224 square feet across a practical two-story layout, with only one shared wall and an attached two-car garage. Inside, warm-toned luxury vinyl flooring runs through bright living and dining spaces, while recessed lighting and clean modern finishes give the home a polished and comfortable feel.
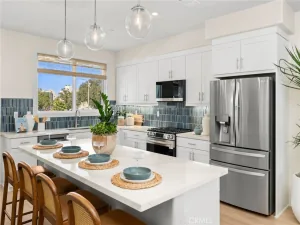
The remodeled kitchen keeps things crisp with white shaker cabinetry, quartz countertops, stainless-steel appliances, a textured tile backsplash, and matte-black hardware and fixtures. Upstairs, all three bedrooms are privately positioned, including a spacious primary bedroom with plenty of natural light. The bathrooms continue the same cohesive design with updated vanities, modern mirrors, black fixtures, and a rainfall shower system with high pressure 10 inch shower head, adding a touch of luxury to your daily routine.
Major improvements include a new HVAC system, dual-pane windows, fresh interior paint, and a new garage door motor. A covered private patio extends the living space outdoors, while the gated community adds an extra layer of separation from the street. Located at one end of the building, this home delivers the look of a full renovation with the everyday functionality buyers actually need. This is the kind of home where the renovation is already behind you and the enjoyment can begin on day one.
The remodeled kitchen keeps things crisp with white shaker cabinetry, quartz countertops, stainless-steel appliances, a textured tile backsplash, and matte-black hardware and fixtures. Upstairs, all three bedrooms are privately positioned, including a spacious primary bedroom with plenty of natural light. The bathrooms continue the same cohesive design with updated vanities, modern mirrors, black fixtures, and a rainfall shower system with high pressure 10 inch shower head, adding a touch of luxury to your daily routine.
Major improvements include a new HVAC system, dual-pane windows, fresh interior paint, and a new garage door motor. A covered private patio extends the living space outdoors, while the gated community adds an extra layer of separation from the street. Located at one end of the building, this home delivers the look of a full renovation with the everyday functionality buyers actually need. This is the kind of home where the renovation is already behind you and the enjoyment can begin on day one.
Property Details
Price:
$515,000
MLS #:
PW26150887
Status:
Active
Beds:
3
Baths:
3
Type:
Townhouse
Neighborhood:
687pomona
Listed Date:
Jul 23, 2026
Finished Sq Ft:
1,224
Lot Size:
41,122 sqft / 0.94 acres (approx)
Year Built:
1990
See this Listing
Schools
School District:
Pomona Unified
Elementary School:
Washington
High School:
Garey
Interior
Appliances
DW, GD, MW, GR, WHU
Bathrooms
2 Full Bathrooms, 1 Half Bathroom
Cooling
CA
Flooring
VINY
Heating
CF
Interior Features
CF, QTZC
Laundry Features
IG
Levels
U
Main Level Bathrooms
2
Main Level Bedrooms
3
Exterior
Accessibility Features
_2AE, PK
Architectural Style
CNT
Attached Garage YN
1
Common Walls
NOA, NOB, _1CW, EU
Community Features
CW
Construction Materials
DWAL
Exterior Features
RG
Fencing
VNL, XLNT
Garage Spaces
2
Parking Spots
2
Parking Total
2
Patio And Porch Features
PTO
Roof
CON, TLE
Security Features
SD, COD, FSDS, GC
Spa Features
NO
View
NE
Window Features
DPW
Financial
HOA Fee
$343
HOA Fee Frequency
MO
Map
Community
- Address1197 E 9th Pomona CA
- CityPomona
- CountyLos Angeles
- Zip Code91766
Market Summary
Property Summary
- 1197 E 9th Pomona CA is a Townhouse for sale in Pomona, CA, 91766. It is listed for $515,000 and features 3 beds, 3 baths, and has approximately 1,224 square feet of living space, and was originally constructed in 1990. The current price per square foot is $421. The average price per square foot for Townhouse listings in Pomona is $411. The average listing price for Townhouse in Pomona is $619,577.
Similar Listings Nearby
 Courtesy of First Team Real Estate. Disclaimer: All data relating to real estate for sale on this page comes from the Broker Reciprocity (BR) of the California Regional Multiple Listing Service. Detailed information about real estate listings held by brokerage firms other than include the name of the listing broker. Neither the listing company nor shall be responsible for any typographical errors, misinformation, misprints and shall be held totally harmless. The Broker providing this data believes it to be correct, but advises interested parties to confirm any item before relying on it in a purchase decision. Copyright 2026. California Regional Multiple Listing Service. All rights reserved.
1197 E 9th
Pomona, CA