
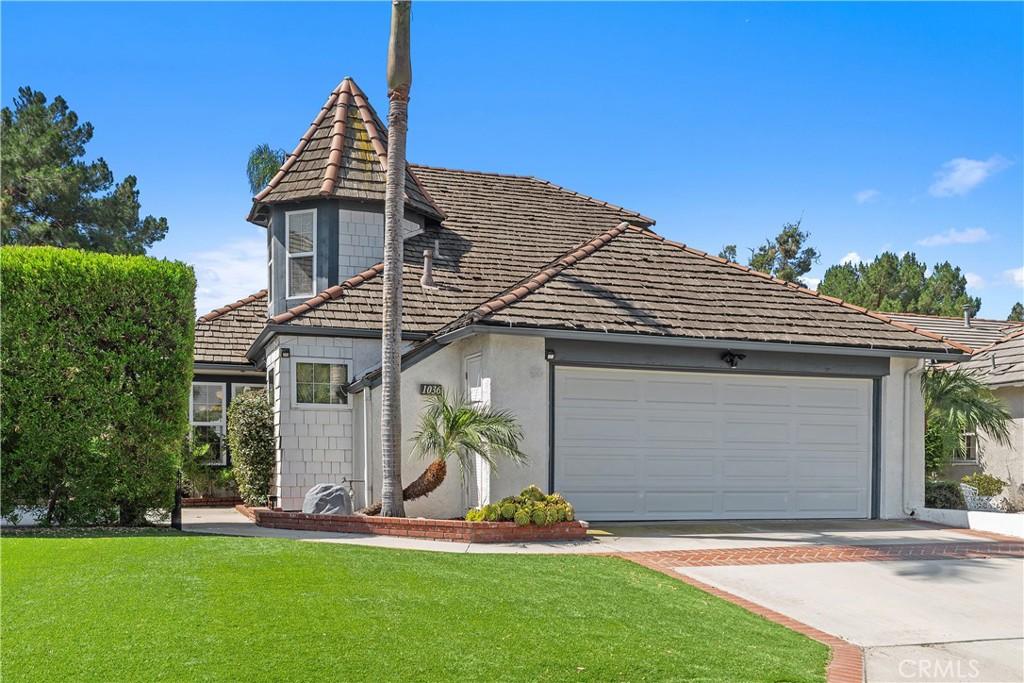
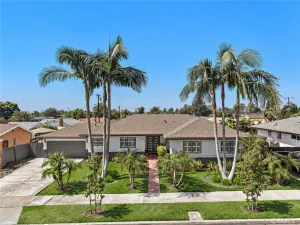
Where Home Meets the Fairway! An exceptional value for a single-family home in Orange County—complete with golf course views. Welcome to 1036 Henrietta Avenue, a beautifully situated golf course home in The Greens at Alta Vista Country Club. With sweeping fairway views, a desirable downstairs primary suite, and a true three-bedroom floor plan, this move-in ready home offers an exceptional combination of comfort, convenience, and Southern California living.
Step inside to a bright, inviting living space with updated laminate flooring and a cozy gas fireplace. The living room opens to the backyard and covered pergola, creating an effortless indoor-outdoor connection with the golf course as your backdrop. Relax outside, entertain with friends, or simply take in the fairway views—and when the day heats up, step back inside and enjoy the comfort of the new A/C installed in 2024. The kitchen features granite countertops, ample cabinetry and prep space, and an easy connection to the main living and entertaining areas.
The spacious primary suite is conveniently located on the main level and features an en suite bath with dual sinks and updated countertops. A separate powder room completes the first floor. Upstairs, two generously sized bedrooms share a full bath with dual sinks and plenty of counter space.
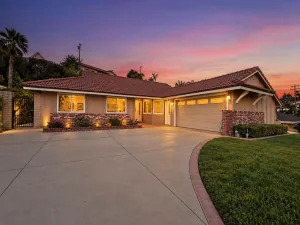
Additional highlights include central heating and air conditioning, ample storage, and an attached two-car garage plus driveway parking.
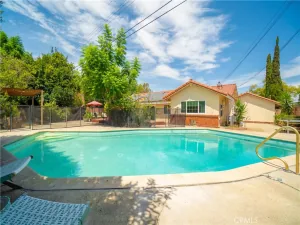
Outside, enjoy the scenery and relaxed atmosphere of living alongside Alta Vista Country Club. Residents of The Greens also enjoy a community pool and spa, beautifully maintained surroundings, low association dues, and convenient access to shopping, dining, parks, recreation, and highly regarded Placentia-Yorba Linda schools.
With 3 bedrooms, 2.5 bathrooms, approximately 1,673 square feet, golf course views, and a downstairs primary suite, 1036 Henrietta Avenue offers a rare opportunity to make the fairway part of everyday life.
Step inside to a bright, inviting living space with updated laminate flooring and a cozy gas fireplace. The living room opens to the backyard and covered pergola, creating an effortless indoor-outdoor connection with the golf course as your backdrop. Relax outside, entertain with friends, or simply take in the fairway views—and when the day heats up, step back inside and enjoy the comfort of the new A/C installed in 2024. The kitchen features granite countertops, ample cabinetry and prep space, and an easy connection to the main living and entertaining areas.
The spacious primary suite is conveniently located on the main level and features an en suite bath with dual sinks and updated countertops. A separate powder room completes the first floor. Upstairs, two generously sized bedrooms share a full bath with dual sinks and plenty of counter space.
Additional highlights include central heating and air conditioning, ample storage, and an attached two-car garage plus driveway parking.
Outside, enjoy the scenery and relaxed atmosphere of living alongside Alta Vista Country Club. Residents of The Greens also enjoy a community pool and spa, beautifully maintained surroundings, low association dues, and convenient access to shopping, dining, parks, recreation, and highly regarded Placentia-Yorba Linda schools.
With 3 bedrooms, 2.5 bathrooms, approximately 1,673 square feet, golf course views, and a downstairs primary suite, 1036 Henrietta Avenue offers a rare opportunity to make the fairway part of everyday life.
Property Details
Price:
$1,099,999
MLS #:
NP26180608
Status:
Active
Beds:
3
Baths:
3
Type:
Single Family
Subtype:
Single Family Residence
Subdivision:
The Greens GRNS
Neighborhood:
84placentia
Listed Date:
Aug 20, 2026
Finished Sq Ft:
1,673
Lot Size:
4,500 sqft / 0.10 acres (approx)
Year Built:
1983
See this Listing
Schools
School District:
Placentia-Yorba Linda Unified
Elementary School:
Morse
Middle School:
Kraemer
High School:
Valencia
Interior
Appliances
DW, GO, GR, GS, HOD, WHU
Bathrooms
2 Full Bathrooms, 1 Half Bathroom
Cooling
CA, SEE
Flooring
TILE, SEE, LAM, CARP
Heating
SEE, CF, FIR
Interior Features
CF, ST, RECL, GRNC, STNC, OFP, TSCE, HCEL
Laundry Features
IR, IN, SEE, WH
Levels
U
Main Level Bathrooms
2
Main Level Bedrooms
1
Exterior
Architectural Style
TRD
Attached Garage YN
1
Common Walls
NCW
Community Features
SDW, SL, SUB, CRB
Construction Materials
SHG, STC
Fencing
WI, SEE, GOOD
Garage Spaces
2
Parking Spots
4
Parking Total
4
Patio And Porch Features
BRK, CON, PTO, PO, SEE, WA, OPN, POF, POR
Roof
SHN, TLE
Security Features
SD, COD
Spa Features
AS
View
GC, SEE, NE
Window Features
BW, BLI, GW
Financial
HOA Fee
$150
HOA Fee Frequency
MO
Map
Community
- Address1036 Henrietta CR Placentia CA
- SubdivisionThe Greens (GRNS)
- CityPlacentia
- CountyOrange
- Zip Code92870
Subdivisions in Placentia
Market Summary
Current real estate data for Single Family in Placentia as of Oct 09, 2026
125
Single Family Listed
50
Avg DOM
416
Avg $ / SqFt
$1,013,899
Avg List Price
Property Summary
- Located in the The Greens (GRNS) subdivision, 1036 Henrietta CR Placentia CA is a Single Family for sale in Placentia, CA, 92870. It is listed for $1,099,999 and features 3 beds, 3 baths, and has approximately 1,673 square feet of living space, and was originally constructed in 1983. The current price per square foot is $658. The average price per square foot for Single Family listings in Placentia is $416. The average listing price for Single Family in Placentia is $1,013,899.
Similar Listings Nearby
 Courtesy of Coldwell Banker Realty. Disclaimer: All data relating to real estate for sale on this page comes from the Broker Reciprocity (BR) of the California Regional Multiple Listing Service. Detailed information about real estate listings held by brokerage firms other than include the name of the listing broker. Neither the listing company nor shall be responsible for any typographical errors, misinformation, misprints and shall be held totally harmless. The Broker providing this data believes it to be correct, but advises interested parties to confirm any item before relying on it in a purchase decision. Copyright 2026. California Regional Multiple Listing Service. All rights reserved.
1036 Henrietta CR
Placentia, CA