
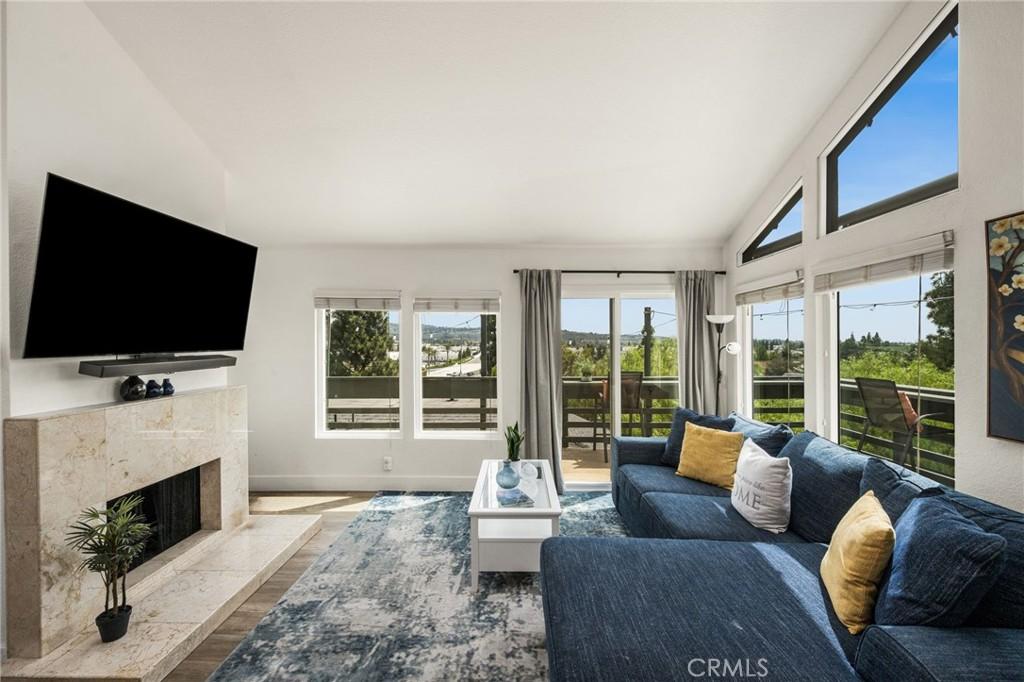
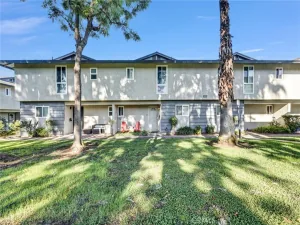
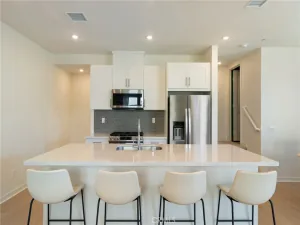
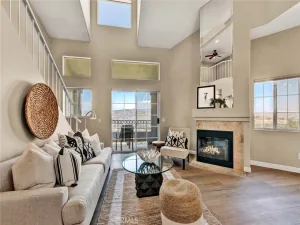
Welcome to this inviting two-bedroom, two-bath home in Placentia, offering approximately 1,242 sq. ft. of living space with an open and spacious floor plan, high ceilings, designer light fixtures, and an abundance of windows that fill the home with natural light. The light-filled living room features a fireplace with tile accents and opens to an expansive wraparound deck showcasing beautiful city light, hillside, and mountain views. The kitchen is thoughtfully designed with granite countertops, a stainless steel sink, recessed lighting, a breakfast nook, and two pantries providing plenty of storage. The kitchen flows seamlessly into the dining area, where a sliding glass door captures the surrounding views and provides easy access to the outdoor living space. Luxury vinyl flooring and tile extend throughout the home. The spacious primary bedroom features vaulted ceilings, an overhead loft ideal for a home office or flex space, and two closets, including one with mirrored doors. The primary bathroom offers dual sinks, a soaking tub with overhead shower, and a private toilet area. The secondary bedroom also features mirrored closet doors and a sliding glass door opening to a deck with beautiful mountain views. A dedicated interior laundry room adds everyday convenience. Additional highlights include recently upgraded vinyl windows and sliding doors, a two-car detached garage located just steps from the home, and ample parking. The community association includes trash service, a swimming pool, and beautifully maintained grounds. Ideally situated at the end of a cul-de-sac and within the award-winning Placentia-Yorba Linda Unified School District, this home is conveniently located near parks, shopping, dining, and freeway access. The true highlight is the expansive wraparound deck and incredible views—the perfect setting for relaxing, entertaining, and enjoying colorful sunsets and sparkling city lights. If you’ve been searching for a view home in Placentia, this one is a must-see!
Property Details
Price:
$649,000
MLS #:
PW26178003
Status:
Active
Beds:
2
Baths:
2
Type:
Condo
Subtype:
Condominium
Neighborhood:
84placentia
Listed Date:
Aug 14, 2026
Finished Sq Ft:
1,242
Lot Size:
88,585 sqft / 2.03 acres (approx)
Year Built:
1981
See this Listing
Schools
School District:
Placentia-Yorba Linda Unified
High School:
Esperanza
Interior
Appliances
DW, GD, MW, WLR, GR
Bathrooms
2 Full Bathrooms
Cooling
CA
Flooring
TILE, LAM
Heating
FIR
Interior Features
OFP, PTRY, PDSA, CC, HCEL
Laundry Features
GE, IN, ICL
Levels
A
Main Level Bathrooms
2
Main Level Bedrooms
2
Exterior
Common Walls
_1CW, EU
Community Features
STM, SL, CRB, CW
Construction Materials
STC, CON
Exterior Features
LIT
Fencing
GOOD
Garage Spaces
2
Parking Spots
2
Parking Total
2
Patio And Porch Features
DK, WA
Security Features
SD, COD
Spa Features
NO
View
CI, HI
Window Features
BLI, SCR, DPW, DPC
Financial
HOA Fee
$566
HOA Fee Frequency
MO
Map
Community
- Address2041 Orchard DR #17 Placentia CA
- SubdivisionOther (OTHR)
- CityPlacentia
- CountyOrange
- Zip Code92870
Subdivisions in Placentia
Market Summary
Property Summary
- Located in the Other (OTHR) subdivision, 2041 Orchard DR #17 Placentia CA is a Condo for sale in Placentia, CA, 92870. It is listed for $649,000 and features 2 beds, 2 baths, and has approximately 1,242 square feet of living space, and was originally constructed in 1981. The current price per square foot is $523. The average price per square foot for Condo listings in Placentia is $550. The average listing price for Condo in Placentia is $588,643.
Similar Listings Nearby
 Courtesy of First Team Real Estate. Disclaimer: All data relating to real estate for sale on this page comes from the Broker Reciprocity (BR) of the California Regional Multiple Listing Service. Detailed information about real estate listings held by brokerage firms other than include the name of the listing broker. Neither the listing company nor shall be responsible for any typographical errors, misinformation, misprints and shall be held totally harmless. The Broker providing this data believes it to be correct, but advises interested parties to confirm any item before relying on it in a purchase decision. Copyright 2026. California Regional Multiple Listing Service. All rights reserved.
2041 Orchard DR #17
Placentia, CA