
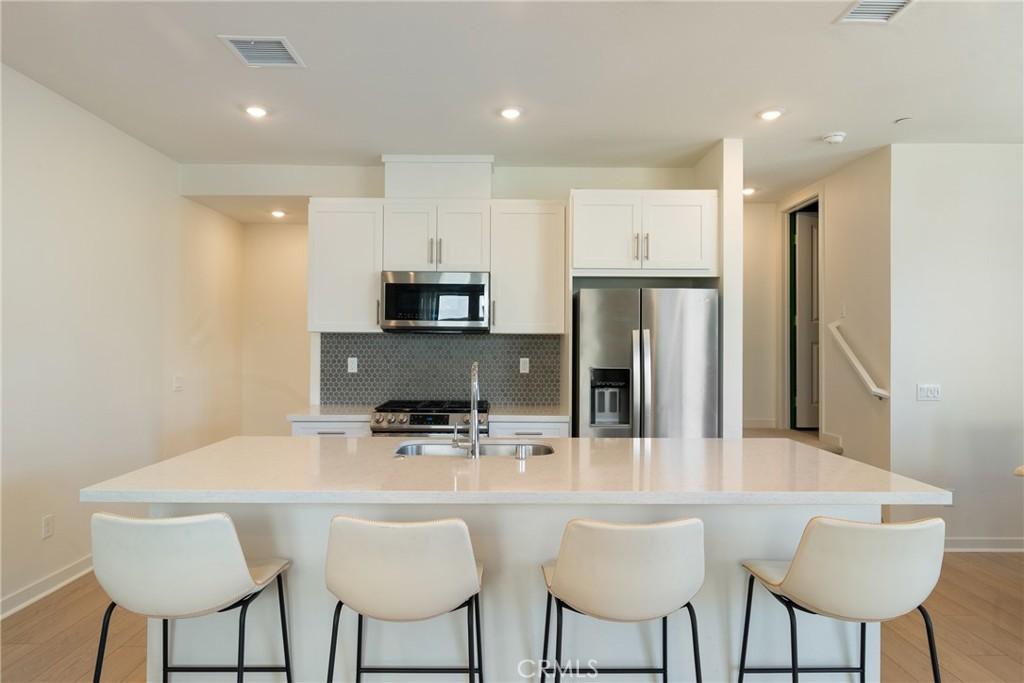
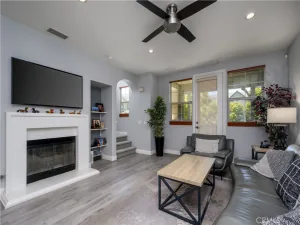
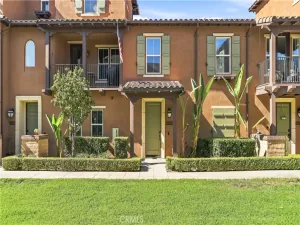
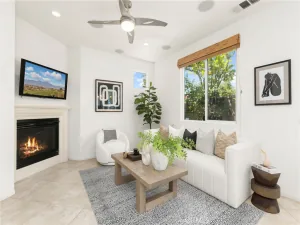
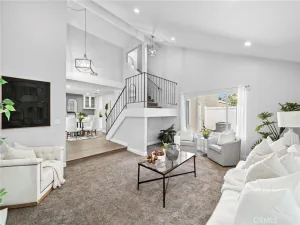
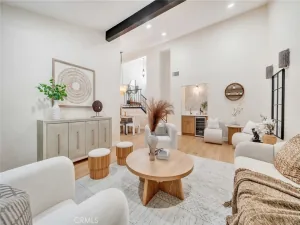
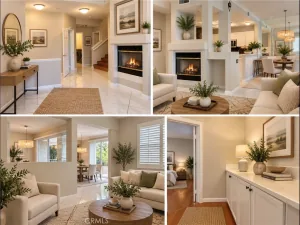
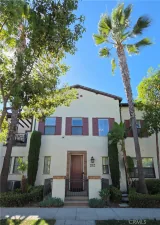
Tucked within the gated Hudson community in Placentia, this 2023-built end unit townhome offers modern living with an open-concept layout and one of the best interior locations in the community, overlooking the BBQ and fire pit area. Inside, you’ll find luxury vinyl plank flooring, plush carpet, high ceilings, recessed lighting, dual-pane windows, and a private balcony. The kitchen features white shaker cabinetry, quartz countertops, a large island with deep sink, modern hexagon tile backsplash, and a spacious pantry. A powder room is conveniently located on the main living level. Energy-efficient features include fully paid solar, tankless water heater, and smart home technology including a smart thermostat, garage opener, and smart front door access. Upstairs features 3 spacious bedrooms, a linen closet, and a dedicated laundry closet with included stackable washer and dryer. The primary suite offers a walk-in closet and en-suite bathroom with a glass-enclosed walk-in shower. Additional highlights include a spacious two-car garage with epoxy flooring, direct access, and pre-wiring for an electric vehicle charger. Community amenities include BBQ areas, fire pit, playground/tot lot, and half basketball court. Conveniently located near shopping, dining, schools, and easy access to the 91, 55, and 57 freeways.
Property Details
Price:
$770,000
MLS #:
OC26113223
Status:
Active
Beds:
3
Baths:
3
Type:
Condo
Subtype:
Condominium
Neighborhood:
84placentia
Listed Date:
May 25, 2026
Finished Sq Ft:
1,311
Lot Size:
241,096 sqft / 5.53 acres (approx)
Year Built:
2023
See this Listing
Schools
School District:
Placentia-Yorba Linda Unified
Interior
Appliances
DW, GD, MW, RF, GO, GS, HEWH, TW
Bathrooms
2 Full Bathrooms, 1 Half Bathroom
Cooling
CA
Flooring
VINY, CARP
Heating
CF
Interior Features
RECL, LRBA, PTRY, BL, QTZC
Laundry Features
IN, STK, UL, DINC, WINC
Levels
C
Main Level Bathrooms
1
Exterior
Architectural Style
MOD
Attached Garage YN
1
Common Walls
_2CW, EU
Community Features
SDW, URB, PARK, DGP
Fencing
NO
Garage Spaces
2
Parking Spots
2
Parking Total
2
Patio And Porch Features
DK
Roof
CON
Security Features
SD, AG, COD, FSDS, GC
Spa Features
NO
View
NE
Window Features
CWC
Financial
HOA Fee
$220
HOA Fee Frequency
MO
Map
Community
- Address1562 Topeka Ave #1 Placentia CA
- SubdivisionOther (OTHR)
- CityPlacentia
- CountyOrange
- Zip Code92870
Subdivisions in Placentia
Market Summary
Property Summary
- Located in the Other (OTHR) subdivision, 1562 Topeka Ave #1 Placentia CA is a Condo for sale in Placentia, CA, 92870. It is listed for $770,000 and features 3 beds, 3 baths, and has approximately 1,311 square feet of living space, and was originally constructed in 2023. The current price per square foot is $587. The average price per square foot for Condo listings in Placentia is $548. The average listing price for Condo in Placentia is $581,824.
Similar Listings Nearby
 Courtesy of Arbor Real Estate. Disclaimer: All data relating to real estate for sale on this page comes from the Broker Reciprocity (BR) of the California Regional Multiple Listing Service. Detailed information about real estate listings held by brokerage firms other than include the name of the listing broker. Neither the listing company nor shall be responsible for any typographical errors, misinformation, misprints and shall be held totally harmless. The Broker providing this data believes it to be correct, but advises interested parties to confirm any item before relying on it in a purchase decision. Copyright 2026. California Regional Multiple Listing Service. All rights reserved.
1562 Topeka Ave #1
Placentia, CA