
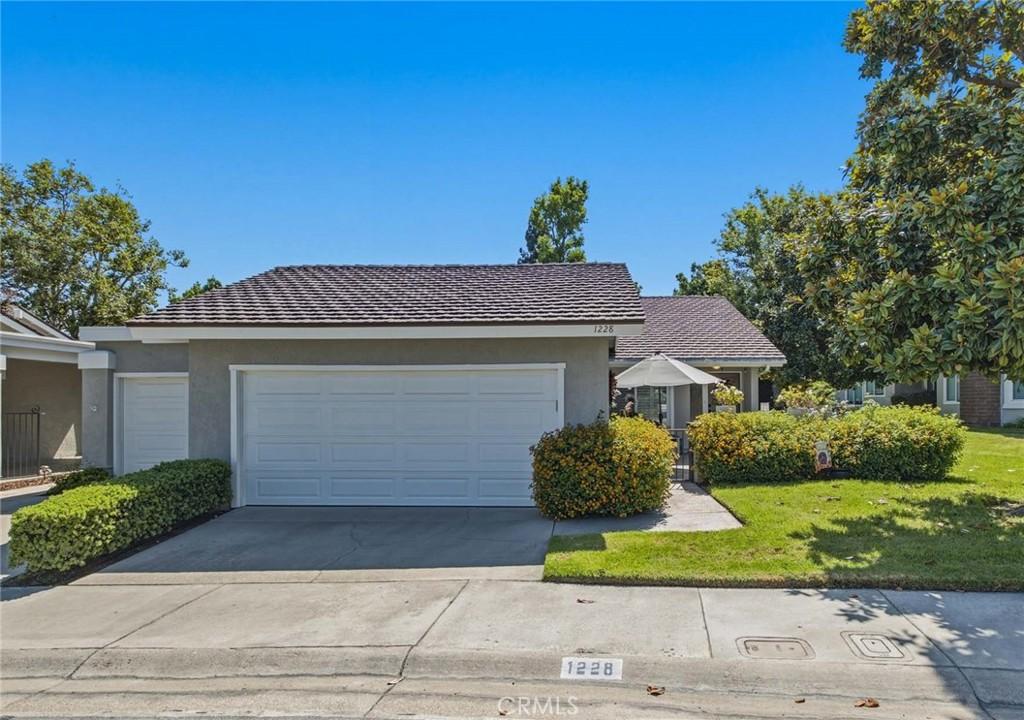
Welcome to this beautifully upgraded single-story home in the desirable gated community of Broadmoor. Offering 3 bedrooms, 2 remodeled bathrooms, and an inviting indoor-outdoor floor plan, this residence combines timeless style with everyday comfort. A charming private courtyard creates a warm first impression and leads into a light-filled interior featuring vaulted ceilings, wood flooring, plantation shutters, dual-pane windows, and neutral finishes throughout. The spacious living and dining room is centered around a cozy fireplace and opens to a tranquil interior atrium, creating the perfect setting for relaxing or entertaining. The remodeled kitchen is both functional and elegant, showcasing granite countertops, soft-close cabinetry, stainless steel appliances, and a large picture window overlooking the atrium, filling the space with natural light. The generous primary suite serves as a private retreat with a remodeled en-suite bath featuring a custom vanity, marble flooring, a walk-in shower, and a spacious walk-in closet. The additional bedrooms offer flexibility for family, guests, or a home office, while the remodeled hall bathroom also features a walk-in shower and updated finishes. Enjoy seamless outdoor living with both an oversized front patio and a spacious rear patio that opens directly to the lush community greenbelt, providing a peaceful extension of the home’s living space. Additional amenities include an attached two-car garage with direct kitchen access, abundant guest parking, and access to the community pool and spa. Ideally located near Alta Vista Country Club, Placentia-Linda Hospital, shopping, dining, parks, and major commuter routes, this exceptional home offers the perfect blend of comfort, convenience, and low-maintenance living in one of the area’s most desirable gated communities.
Property Details
Price:
$900,000
MLS #:
PW26163638
Status:
Active
Beds:
3
Baths:
2
Type:
Single Family
Subtype:
Single Family Residence
Neighborhood:
84placentia
Listed Date:
Aug 11, 2026
Finished Sq Ft:
1,482
Lot Size:
4,636 sqft / 0.11 acres (approx)
Year Built:
1973
See this Listing
Schools
School District:
Placentia-Yorba Linda Unified
Elementary School:
Wagner
Middle School:
Tuffree
High School:
El Dorado
Interior
Appliances
DW, GD, MW, ER
Bathrooms
2 Three Quarter Bathrooms
Cooling
CA
Flooring
SEE, WOOD
Heating
FA
Interior Features
BI, RECL, GRNC, OFP, CC
Laundry Features
IG
Levels
A
Main Level Bathrooms
2
Main Level Bedrooms
3
Exterior
Attached Garage YN
1
Common Walls
_1CW, EU
Community Features
SDW, SL
Exterior Features
RG
Garage Spaces
2
Parking Spots
2
Parking Total
2
Patio And Porch Features
PTO, SEE
Security Features
GC
Spa Features
AS
View
PK
Window Features
PLS, DPW
Financial
HOA Fee
$400
HOA Fee Frequency
MO
Map
Community
- Address1228 Woodside DR Placentia CA
- SubdivisionOther (OTHR)
- CityPlacentia
- CountyOrange
- Zip Code92870
Subdivisions in Placentia
Market Summary
Current real estate data for Single Family in Placentia as of Oct 09, 2026
125
Single Family Listed
50
Avg DOM
416
Avg $ / SqFt
$1,013,899
Avg List Price
Property Summary
- Located in the Other (OTHR) subdivision, 1228 Woodside DR Placentia CA is a Single Family for sale in Placentia, CA, 92870. It is listed for $900,000 and features 3 beds, 2 baths, and has approximately 1,482 square feet of living space, and was originally constructed in 1973. The current price per square foot is $607. The average price per square foot for Single Family listings in Placentia is $416. The average listing price for Single Family in Placentia is $1,013,899.
Similar Listings Nearby
 Courtesy of First Team Real Estate. Disclaimer: All data relating to real estate for sale on this page comes from the Broker Reciprocity (BR) of the California Regional Multiple Listing Service. Detailed information about real estate listings held by brokerage firms other than include the name of the listing broker. Neither the listing company nor shall be responsible for any typographical errors, misinformation, misprints and shall be held totally harmless. The Broker providing this data believes it to be correct, but advises interested parties to confirm any item before relying on it in a purchase decision. Copyright 2026. California Regional Multiple Listing Service. All rights reserved.
1228 Woodside DR
Placentia, CA