
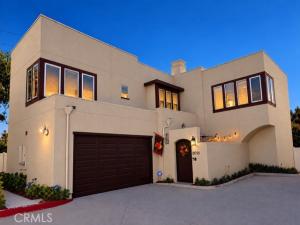
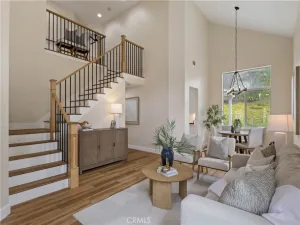
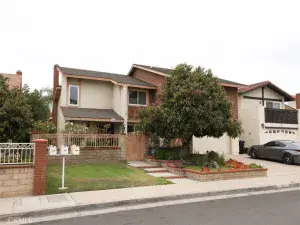
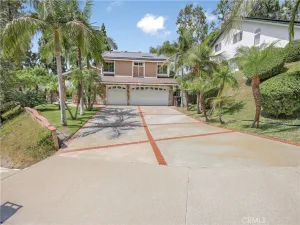
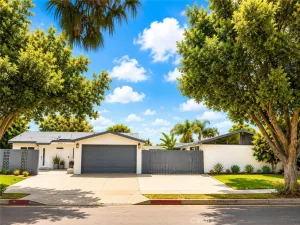
Welcome to this beautifully appointed home, where thoughtful design and elevated finishes create a warm, sophisticated living experience. Enter through the private courtyard, greeted by an impressive marble medallion floor and elegant crown molding throughout. The staircase showcases custom wainscoting, while modern chandeliers, custom window treatments, and window blinds add refined touches throughout the home.
The first-floor office offers exceptional flexibility and can be used as a bedroom or private office, making it ideal for guests, extended family, or in-law quarters.
Designed for both everyday living and entertaining, the spacious family room features a surround-sound home theater, complemented by a whole-home sound system and intercom system. The gourmet kitchen offers quartz countertops, full-wall glass tile backsplash, porcelain tile flooring, and beautiful under- and above-cabinet LED lighting. Additional custom lighting includes LED illumination along the staircase handrail.
The luxurious primary suite offers a peaceful retreat with a walk-in closet, surround sound, and a spa-inspired primary bathroom featuring a walk-in shower, soaking tub, marble and glass tile finishes, and elegant appointments. A dedicated treadmill niche with a wall-mounted TV creates the perfect space for convenient at-home workouts.
Step outside to your private backyard oasis, featuring a custom barbecue island, fire ring, column lighting, and Enbrighten color-changing outdoor lights—perfect for entertaining day or night. Interior and exterior security cameras provide added peace of mind. Additional upgrades include a fully paid water-softening system and an electric vehicle charger in the garage.
This exceptional home combines style, comfort, technology, and functionality with an impressive collection of custom upgrades designed for modern living.
Ideally situated, this exceptional home offers easy access to Disneyland, Old Towne Orange, Angel Stadium, and The Village at Orange. Schedule your private showing today—this is one you don’t want to miss!
The first-floor office offers exceptional flexibility and can be used as a bedroom or private office, making it ideal for guests, extended family, or in-law quarters.
Designed for both everyday living and entertaining, the spacious family room features a surround-sound home theater, complemented by a whole-home sound system and intercom system. The gourmet kitchen offers quartz countertops, full-wall glass tile backsplash, porcelain tile flooring, and beautiful under- and above-cabinet LED lighting. Additional custom lighting includes LED illumination along the staircase handrail.
The luxurious primary suite offers a peaceful retreat with a walk-in closet, surround sound, and a spa-inspired primary bathroom featuring a walk-in shower, soaking tub, marble and glass tile finishes, and elegant appointments. A dedicated treadmill niche with a wall-mounted TV creates the perfect space for convenient at-home workouts.
Step outside to your private backyard oasis, featuring a custom barbecue island, fire ring, column lighting, and Enbrighten color-changing outdoor lights—perfect for entertaining day or night. Interior and exterior security cameras provide added peace of mind. Additional upgrades include a fully paid water-softening system and an electric vehicle charger in the garage.
This exceptional home combines style, comfort, technology, and functionality with an impressive collection of custom upgrades designed for modern living.
Ideally situated, this exceptional home offers easy access to Disneyland, Old Towne Orange, Angel Stadium, and The Village at Orange. Schedule your private showing today—this is one you don’t want to miss!
Property Details
Price:
$1,150,000
MLS #:
PW26201501
Status:
Active
Beds:
4
Baths:
3
Type:
Single Family
Subtype:
Single Family Residence
Neighborhood:
72orangegardengroveeofharbornof22f
Listed Date:
Sep 18, 2026
Finished Sq Ft:
2,173
Lot Size:
101,662 sqft / 2.33 acres (approx)
Year Built:
2018
See this Listing
Schools
School District:
Orange Unified
Interior
Appliances
MW, GO, GR, TW
Bathrooms
2 Full Bathrooms, 1 Three Quarter Bathroom
Cooling
CA
Flooring
TILE, CARP
Interior Features
QTZC
Laundry Features
IN
Levels
U
Main Level Bathrooms
1
Main Level Bedrooms
2
Exterior
Attached Garage YN
1
Common Walls
NCW
Community Features
SDW
Garage Spaces
2
Parking Spots
2
Parking Total
2
Spa Features
NO
View
NO
Window Features
DPW
Financial
HOA Fee
$220
HOA Fee Frequency
MO
Map
Community
- Address2013 N Orange Olive Orange CA
- SubdivisionOther (OTHR)
- CityOrange
- CountyOrange
- Zip Code92865
Subdivisions in Orange
Market Summary
Current real estate data for Single Family in Orange as of Sep 28, 2026
288
Single Family Listed
60
Avg DOM
484
Avg $ / SqFt
$1,024,385
Avg List Price
Property Summary
- Located in the Other (OTHR) subdivision, 2013 N Orange Olive Orange CA is a Single Family for sale in Orange, CA, 92865. It is listed for $1,150,000 and features 4 beds, 3 baths, and has approximately 2,173 square feet of living space, and was originally constructed in 2018. The current price per square foot is $529. The average price per square foot for Single Family listings in Orange is $484. The average listing price for Single Family in Orange is $1,024,385.
Similar Listings Nearby
 Courtesy of Realty One Group United. Disclaimer: All data relating to real estate for sale on this page comes from the Broker Reciprocity (BR) of the California Regional Multiple Listing Service. Detailed information about real estate listings held by brokerage firms other than include the name of the listing broker. Neither the listing company nor shall be responsible for any typographical errors, misinformation, misprints and shall be held totally harmless. The Broker providing this data believes it to be correct, but advises interested parties to confirm any item before relying on it in a purchase decision. Copyright 2026. California Regional Multiple Listing Service. All rights reserved.
2013 N Orange Olive
Orange, CA