
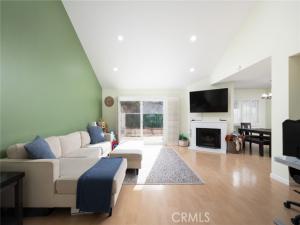
Vaulted ceilings, abundant natural light, and inviting living spaces define this charming residence, ideally situated near the Placentia–Yorba Linda border. Upon entry, a spacious living room welcomes you with soaring ceilings and a classic brick fireplace, creating a warm and inviting setting for both everyday living and entertaining. The thoughtfully designed floor plan flows effortlessly into the adjoining dining area and kitchen, offering a comfortable sense of openness and connection throughout the main level. The kitchen features white cabinetry, recessed lighting, generous counter space, and a convenient breakfast bar overlooking the living room, allowing for easy conversation and interaction between spaces. A guest powder room completes the main level. Upstairs, the spacious primary suite is enhanced by vaulted ceilings and an ensuite bathroom with dual vanities, while a secondary bedroom and additional full bathroom offer flexibility for guests, family, or a home office. Outdoors, the private, enclosed backyard provides an inviting extension of the living space, featuring an expansive custom patio, built-in planters, and integrated seating. Designed with low-maintenance living in mind, this outdoor retreat offers plenty of room to entertain, dine alfresco, or simply unwind in a peaceful setting. Conveniently positioned near the Placentia–Yorba Linda border, the home enjoys easy access to local parks, shopping, dining, and the many amenities of both communities. A wonderful opportunity to enjoy comfortable, connected Southern California living in a desirable and convenient location.
Property Details
Price:
$775,000
MLS #:
OC26227651
Status:
Active
Beds:
2
Baths:
2.5
Type:
Single Family
Subtype:
Single Family Residence
Subdivision:
Alta Placentia ALPL
Neighborhood:
84placentia
Listed Date:
Oct 21, 2026
Finished Sq Ft:
1,404
Lot Size:
2,656 sqft / 0.06 acres (approx)
Year Built:
1989
See this Listing
Schools
School District:
Placentia-Yorba Linda Unified
Interior
Bathrooms
2 Full Bathrooms, 1 Half Bathroom
Cooling
Central Air
Laundry Features
Inside, Laundry Room
Levels
Two
Main Level Bathrooms
1
Exterior
Association Amenities
Pool, Dog Park, RV Parking
Attached Garage YN
1
Common Walls
2+ Common Walls
Community Features
Curbs, Street Lights, Sidewalks
Covered Spaces
2
Garage Spaces
2
Lot Features
Sprinklers In Front, Landscaped, Front Yard, Sprinklers In Rear
Parking Features
Garage, Garage – Two Door
Parking Spots
2
Parking Total
2
Stories
2
View
City Lights
Financial
HOA Fee
$280
HOA Fee Frequency
Monthly
HOA Name
Placentia Knolls West
HOA Phone
714-634-0611
Map
Community
- Address112 Eisenhower Placentia CA
- SubdivisionAlta Placentia (ALPL)
- CityPlacentia
- CountyOrange
- Zip Code92870
Subdivisions in Placentia
- Alta Placentia ALPL
- Bella Vista on the Green BLVS
- Cinnamon Tree Condominiums CNTC
- Country Lane CNLN
- Covington Collection COVC
- Granada Park GRNP
- Hamptons on the Green HOTG
- Highland Meadows HGMD
- Lake Park LKPK
- Las Brisas LOSB
- Las Palmas Estates LSPE
- Mariposa MARP
- Northpoint at Alta Vista NPAV
- Park Placentia PRKP
- Placentia Knolls PLKN
- Placentia Lakes I PLL1
- Placentia Village Estates PLVE
- Placentia Village Grove PLVG
- The Greens GRNS
- Woodfield WOOD
Market Summary
Current real estate data for Single Family in Placentia as of Nov 15, 2026
59
Single Family Listed
53
Avg DOM
628
Avg $ / SqFt
$1,152,566
Avg List Price
Property Summary
- Located in the Alta Placentia (ALPL) subdivision, 112 Eisenhower Placentia CA is a Single Family for sale in Placentia, CA, 92870. It is listed for $775,000 and features 2 beds, 3 baths, and has approximately 1,404 square feet of living space, and was originally constructed in 1989. The current price per square foot is $552. The average price per square foot for Single Family listings in Placentia is $628. The average listing price for Single Family in Placentia is $1,152,566.
Similar Listings Nearby
 Courtesy of Coldwell Banker Realty. Disclaimer: All data relating to real estate for sale on this page comes from the Broker Reciprocity (BR) of the California Regional Multiple Listing Service. Detailed information about real estate listings held by brokerage firms other than include the name of the listing broker. Neither the listing company nor shall be responsible for any typographical errors, misinformation, misprints and shall be held totally harmless. The Broker providing this data believes it to be correct, but advises interested parties to confirm any item before relying on it in a purchase decision. Copyright 2026. California Regional Multiple Listing Service. All rights reserved.
112 Eisenhower
Placentia, CA