
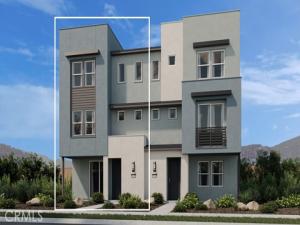
What’s Special: Home of the Week | Close to Amenities | 3-Story | High Ceilings. New Construction – December Completion! Built by America’s Most Trusted Home Builder. Welcome to the Plan 2 at 1072 E Overlook Drive in Viewpoint on Katella! This new three-story home offers a modern layout with the first floor featuring a flex space along with a two-car garage. On the second floor, the open-concept great room, dining area, and kitchen with a large island create the perfect setting for everyday living. The third floor is highlighted by a spacious primary suite with a walk-in closet and en-suite bath, plus two additional bedrooms and a convenient laundry. Viewpoint on Katella offers modern living in a prime Anaheim location, just moments from the Honda Center, Angel Stadium, Disneyland, and premier shopping and dining. Enjoy concerts, baseball games, and local breweries in the vibrant Platinum Triangle. Convenient access to John Wayne Airport, the Anaheim Regional Transportation Center, and the 55 Freeway makes commuting simple. Nearby schools include California Inspire Academy, Yorba Middle School, and Orange High School. Community amenities like a dog park and playscape add to the lifestyle appeal. Additional Highlights Include: LED cans at primary suite and great room, ceiling fan pre-wire in beds two and three, pendant light pre-wire at island, and Revwood flooring throughout. Photos are for representative purposes only. MLS#IG26191184
Property Details
Price:
$999,990
MLS #:
IG26191184
Status:
Active
Beds:
3
Baths:
2.5
Type:
Single Family
Subtype:
Single Family Residence
Neighborhood:
72orangegardengroveeofharbornof22f
Listed Date:
Sep 1, 2026
Finished Sq Ft:
1,950
Lot Size:
1,623 sqft / 0.04 acres (approx)
Year Built:
2026
See this Listing
Schools
School District:
Orange Unified
Elementary School:
California
Middle School:
Yorba Linda
High School:
Orange
Interior
Appliances
Convection Oven, Microwave, Range Hood, Electric Oven, Dishwasher, Electric Cooktop
Bathrooms
2 Full Bathrooms, 1 Half Bathroom
Cooling
Electric, Central Air, Heat Pump
Flooring
See Remarks
Heating
Heat Pump
Interior Features
High Ceilings, Pantry, Recessed Lighting, Open Floorplan, Storage
Laundry Features
Inside, Electric Dryer Hookup, Upper Level, Washer Hookup, Stackable
Levels
Three Or More
Exterior
Architectural Style
Modern
Association Amenities
Dog Park, Picnic Area
Attached Garage YN
1
Common Walls
1 Common Wall, No One Below, No One Above
Community Features
Dog Park
Covered Spaces
2
Direction Faces
South
Garage Spaces
2
Lot Features
Level
New Construction YN
1
Parking Spots
2
Parking Total
2
Patio And Porch Features
Covered, Front Porch, Patio Open
Security Features
Fire Sprinkler System, Carbon Monoxide Detector(s), Smoke Detector(s)
Stories
3
View
Neighborhood
Financial
HOA Fee
$155
HOA Fee Frequency
Annually
HOA Name
Crummack Huseby Inc.
HOA Phone
949-617-1735
Map
Community
- Address1072 E Overlook Drive Orange CA
- SubdivisionOther (OTHR)
- CityOrange
- CountyOrange
- Zip Code92867
Subdivisions in Orange
Market Summary
Current real estate data for Single Family in Orange as of Oct 24, 2026
182
Single Family Listed
56
Avg DOM
698
Avg $ / SqFt
$1,490,349
Avg List Price
Property Summary
- Located in the Other (OTHR) subdivision, 1072 E Overlook Drive Orange CA is a Single Family for sale in Orange, CA, 92867. It is listed for $999,990 and features 3 beds, 3 baths, and has approximately 1,950 square feet of living space, and was originally constructed in 2026. The current price per square foot is $513. The average price per square foot for Single Family listings in Orange is $698. The average listing price for Single Family in Orange is $1,490,349.
Similar Listings Nearby

 Courtesy of Taylor Morrison Services. Disclaimer: All data relating to real estate for sale on this page comes from the Broker Reciprocity (BR) of the California Regional Multiple Listing Service. Detailed information about real estate listings held by brokerage firms other than include the name of the listing broker. Neither the listing company nor shall be responsible for any typographical errors, misinformation, misprints and shall be held totally harmless. The Broker providing this data believes it to be correct, but advises interested parties to confirm any item before relying on it in a purchase decision. Copyright 2026. California Regional Multiple Listing Service. All rights reserved.
1072 E Overlook Drive
Orange, CA