
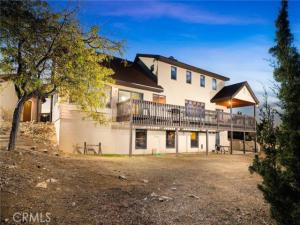
PANORAMIC VIEWS FROM CUSTOM-BUILT HOME. Set at the base of the San Gabriel Mountains, just below Wrightwood, this custom home sits where the mountains meet the High Desert. Perched on a hill, it captures sweeping views of the San Gabriels and Victor Valley, with city lights after dusk and beautiful sunrises each morning. A two-story entry creates a bright, open first impression. The formal living room offers a welcoming gathering place centered around a fireplace, while large, high-quality double-pane windows bring in natural light and frame the scenery. Nearby, the formal dining room sits conveniently close to the kitchen for holiday dinners and celebrations. The kitchen features generous pantry space, quality oak cabinetry, a propane cooktop, and a window above the sink showcasing the views. Just beyond, the breakfast nook opens through a large sliding door to the deck—an ideal place to enjoy a meal or cool spring breeze. The kitchen also connects to the family room, where vaulted ceilings, a bay window, and abundant glass create a bright, comfortable space with views in every direction. The downstairs primary suite offers a peaceful retreat, with French doors opening directly to the large wraparound deck. The primary bathroom includes a soaking tub, separate shower, mirrored closet doors, and dedicated vanity area. A separate laundry room and powder bath complete the main level. Upstairs, three additional bedrooms each enjoy their own views, along with a full bathroom serving the upper floor. The basement provides a blank canvas for a workshop, game room, hangout area, or storage. With the necessary work and approvals, it may also offer an opportunity to expand the home’s usable living space; buyers should verify permitted uses with the appropriate city or county departments. The 2.27-acre lot provides room to imagine a guest house, additional garage, or workshop, subject to applicable requirements and approvals. This setting offers a rare combination of open space, mountain scenery, and room to make the property your own. NOTABLE IMPROVEMENTS include a NEW ROOF AND SEPTIC SYSTEM completed in 2026, along with double-pane windows, copper plumbing, and a newer HVAC system.
Property Details
Price:
$550,000
MLS #:
CV26232459
Status:
Active
Beds:
4
Baths:
2.5
Type:
Single Family
Subtype:
Single Family Residence
Neighborhood:
pinhpinonhills
Listed Date:
Oct 28, 2026
Finished Sq Ft:
2,329
Lot Size:
98,881 sqft / 2.27 acres (approx)
Year Built:
1992
See this Listing
Schools
School District:
Snowline Joint Unified
Interior
Appliances
Disposal, Microwave, Built-In Range, Refrigerator, Propane Cooktop, Propane Water Heater, Freezer, Dishwasher
Bathrooms
2 Full Bathrooms, 1 Half Bathroom
Cooling
Central Air
Flooring
Carpet, Wood, Laminate
Heating
Propane, Central
Interior Features
Sunken Living Room, Balcony, Built-in Features, Ceramic Counters, High Ceilings, Ceiling Fan(s), Pantry, Recessed Lighting, Two Story Ceilings, Storage, Copper Plumbing Full, Cathedral Ceiling(s)
Laundry Features
Inside, Laundry Room, Propane Dryer Hookup, Washer Hookup, Washer Included, Dryer Included
Levels
Two
Main Level Bathrooms
2
Main Level Bedrooms
1
Exterior
Architectural Style
Traditional
Common Walls
No Common Walls
Community Features
Rural
Covered Spaces
2
Exterior Features
Rain Gutters
Garage Spaces
2
Lot Features
Lot Over 40000 Sqft, 0-1 Unit/Acre, Level, Secluded
Open Parking Spaces
5
Open Parking YN
1
Parking Features
Garage, Driveway, Private, Unpaved, RV Potential
Parking Spots
7
Parking Total
7
Patio And Porch Features
Wood, Deck
Security Features
Carbon Monoxide Detector(s), Smoke Detector(s)
Spa Features
None
Stories
2
View
Desert, Mountain(s), Trees/Woods, City Lights, Hills, Panoramic
Window Features
Double Pane Windows, Blinds, Screens
Financial
Map
Community
- Address9025 Pine Tree Pinon Hills CA
- CityPinon Hills
- CountySan Bernardino
- Zip Code92372
Market Summary
Current real estate data for Single Family in Pinon Hills as of Nov 04, 2026
43
Single Family Listed
98
Avg DOM
249
Avg $ / SqFt
$504,021
Avg List Price
Property Summary
- 9025 Pine Tree Pinon Hills CA is a Single Family for sale in Pinon Hills, CA, 92372. It is listed for $550,000 and features 4 beds, 3 baths, and has approximately 2,329 square feet of living space, and was originally constructed in 1992. The current price per square foot is $236. The average price per square foot for Single Family listings in Pinon Hills is $249. The average listing price for Single Family in Pinon Hills is $504,021.
Similar Listings Nearby
 Courtesy of CONCIERGE REALTY GROUP. Disclaimer: All data relating to real estate for sale on this page comes from the Broker Reciprocity (BR) of the California Regional Multiple Listing Service. Detailed information about real estate listings held by brokerage firms other than include the name of the listing broker. Neither the listing company nor shall be responsible for any typographical errors, misinformation, misprints and shall be held totally harmless. The Broker providing this data believes it to be correct, but advises interested parties to confirm any item before relying on it in a purchase decision. Copyright 2026. California Regional Multiple Listing Service. All rights reserved.
9025 Pine Tree
Pinon Hills, CA