
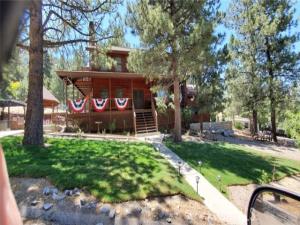
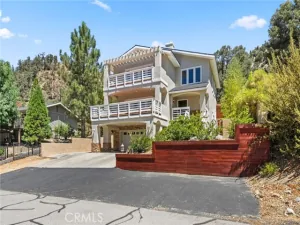
Welcome to 5420 Shirley J Lane in beautiful Wrightwood! This amazing custom-built mountain retreat offers the perfect balance of cozy cabin charm and spacious modern living. Built in 1984, this impressive home features 5 bedrooms, 3 full bathrooms, 1 half bath, and an expansive 2,574 sq. ft. of living space situated on a colossal 16,988 sq. ft. lot. Step inside and experience warm, inviting living areas designed for comfort and entertaining. The spacious layout provides plenty of room for family gatherings, weekend getaways, or full-time mountain living. The oversized two-car garage with high ceilings offers excellent storage space and functionality. The five bedrooms are another major draw, providing plenty of space for family, guests, or a vacation retreat. The highly desirable Wrightwood location adds even more appeal. The large kitchen with an island is especially impressive and should be highlighted. With extensive cabinetry and storage, a walk-in pantry, coffee bar, and double oven, it truly is a cook’s dream and a wonderful gathering space. Enjoy peaceful mornings and tranquil evenings on the generous deck areas, perfect for entertaining guests or relaxing under the breathtaking mountain skies. The property also features a brand-new spa and beautiful patio furniture, creating the ultimate outdoor retreat. Designed with energy efficiency in mind, this home includes excellent insulation and dual-pane windows for year-round comfort. Surrounded by the natural beauty of the mountains, this incredible property is truly a must-see!
Property Details
Price:
$675,000
MLS #:
CV26234262
Status:
Active
Beds:
5
Baths:
2.5
Type:
Single Family
Subtype:
Single Family Residence
Neighborhood:
wrwdwrightwood
Listed Date:
Oct 30, 2026
Finished Sq Ft:
2,574
Lot Size:
16,988 sqft / 0.39 acres (approx)
Year Built:
1984
See this Listing
Schools
School District:
Snowline Joint Unified
Interior
Appliances
6 Burner Stove, Disposal, Built-In Range, Gas Water Heater, Double Oven, Dishwasher
Bathrooms
2 Full Bathrooms, 1 Half Bathroom
Cooling
None
Flooring
Tile, Carpet
Heating
Central
Interior Features
Beamed Ceilings, Partially Furnished, Balcony, High Ceilings, Ceiling Fan(s), Pantry, Living Room Deck Attached, 2 Staircases, Open Floorplan, Copper Plumbing Full, Tile Counters
Laundry Features
Gas Dryer Hookup, Electric Dryer Hookup, Gas & Electric Dryer Hookup, Washer Hookup, Washer Included, Dryer Included
Levels
Two
Main Level Bathrooms
1
Main Level Bedrooms
1
Exterior
Accessibility Features
Accessible Doors, 2+ Access Exits
Architectural Style
Custom Built, Ranch
Attached Garage YN
1
Common Walls
No Common Walls
Community Features
Foothills, Watersports, Golf, BLM/National Forest, Rural, Preserve/Public Land, Horse Trails, Hiking, Fishing, Stable(s), Storm Drains, Mountainous, Military Land, Lake, Biking, Park, Ravine, Hunting, Dog Park
Construction Materials
Wood Siding, Concrete, Log Siding, Drywall Walls
Covered Spaces
2
Direction Faces
North
Exterior Features
Awning(s), Kennel, Satellite Dish, Barbecue
Fencing
Chain Link
Garage Spaces
2
Lot Features
0-1 Unit/Acre
Open Parking YN
1
Other Structures
Storage, Gazebo
Parking Features
Garage, Driveway – Brick, Private, Auto Driveway Gate, RV Access/Parking, Concrete, Driveway, Direct Access, Garage – Two Door, Driveway – Combination, Driveway Up Slope From Street, Garage Faces Front, Garage Door Opener
Parking Spots
2
Parking Total
2
Patio And Porch Features
Wrap Around, Patio Open, Wood, Patio, See Remarks, Deck, Rear Porch, Porch, Front Porch
Roof
Composition
Security Features
Wired for Alarm System, Security System, Smoke Detector(s)
Spa Features
Private, Heated, Above Ground
Stories
2
View
Mountain(s), Neighborhood, Hills, Panoramic
Window Features
Double Pane Windows, Custom Covering, Wood Frames, ENERGY STAR Qualified Windows, Blinds
Financial
Map
Community
- Address5420 Shirley J Wrightwood CA
- CityWrightwood
- CountySan Bernardino
- Zip Code92397
Market Summary
Current real estate data for Single Family in Wrightwood as of Nov 04, 2026
81
Single Family Listed
93
Avg DOM
305
Avg $ / SqFt
$508,808
Avg List Price
Property Summary
- 5420 Shirley J Wrightwood CA is a Single Family for sale in Wrightwood, CA, 92397. It is listed for $675,000 and features 5 beds, 3 baths, and has approximately 2,574 square feet of living space, and was originally constructed in 1984. The current price per square foot is $262. The average price per square foot for Single Family listings in Wrightwood is $305. The average listing price for Single Family in Wrightwood is $508,808.
Similar Listings Nearby
 Courtesy of DYNASTY REAL ESTATE. Disclaimer: All data relating to real estate for sale on this page comes from the Broker Reciprocity (BR) of the California Regional Multiple Listing Service. Detailed information about real estate listings held by brokerage firms other than include the name of the listing broker. Neither the listing company nor shall be responsible for any typographical errors, misinformation, misprints and shall be held totally harmless. The Broker providing this data believes it to be correct, but advises interested parties to confirm any item before relying on it in a purchase decision. Copyright 2026. California Regional Multiple Listing Service. All rights reserved.
5420 Shirley J
Wrightwood, CA